Welcome to 12 Maitland Avenue, Hamilton — a beautifully renovated raised bungalow located in the desirable Hamilton Mountain area. This move-in-ready home features 3+2 bedrooms and 2 full bathrooms with modern updates throughout. The main level offers a bright and spacious layout with a large living room, separate dining area, and a stunning kitchen with quartz countertops, stylish cabinetry, and plenty of storage. The lower level provides additional living space with a 2 generous size bed room, 3-piece bathroom, separate laundry area, and a convenient entrance from the garage, making it ideal for extended family for potential rental opportunities. Enjoy a large fully fenced backyard perfect for entertaining, kids, and outdoor relaxation. Additional features include inside garage entry, ample driveway parking, updated finishes, and a prime location close to Mohawk College, schools, parks, shopping, public transit, amenities, and quick highway access. A perfect home for families, first-time buyers, or investors — don’t miss this fantastic opportunity!
For sale
C$929,990
12 Maitland Ave, Hamilton, ON L9A 3J3
5beds
1,096sqft
Single Family Residence, Residential
Built in ----
3,919 Square Feet Lot
$-- Zestimate®
C$849/sqft
C$-- HOA
What's special
Beautifully renovated raised bungalowBright and spacious layoutSeparate dining areaStylish cabinetryPlenty of storageSeparate laundry areaInside garage entry
- 37 days |
- 3 |
- 0 |
Zillow last checked:
Listing updated:
Listed by:
Ajay Mahajan, Salesperson,
HOMELIFE MIRACLE REALTY LTD
Source: ITSO,MLS®#: 40843254Originating MLS®#: Cornerstone Association of REALTORS®
Facts & features
Interior
Bedrooms & bathrooms
- Bedrooms: 5
- Bathrooms: 2
- Full bathrooms: 2
- Main level bathrooms: 1
- Main level bedrooms: 3
Kitchen
- Level: Basement,Main
Heating
- Forced Air
Cooling
- Central Air
Appliances
- Included: Water Heater, Dishwasher, Dryer, Refrigerator, Stove, Washer
- Laundry: Lower Level
Features
- Basement: Full,Finished
- Has fireplace: No
Interior area
- Total structure area: 1,096
- Total interior livable area: 1,096 sqft
- Finished area above ground: 1,096
Property
Parking
- Total spaces: 5
- Parking features: Attached Garage, Front Yard Parking
- Attached garage spaces: 1
- Uncovered spaces: 4
Features
- Stories: 1
- Frontage type: West
- Frontage length: 52.77
Lot
- Size: 3,919 Square Feet
- Dimensions: 52.77 x 74.27
- Features: Urban, Business Centre, High Traffic Area, Public Parking, Quiet Area
Details
- Parcel number: 169720100
- Zoning: C
Construction
Type & style
- Home type: SingleFamily
- Architectural style: Bungalow Raised
- Property subtype: Single Family Residence, Residential
Materials
- Brick
- Foundation: Concrete Block
- Roof: Asphalt Shing
Condition
- 31-50 Years
- New construction: No
Utilities & green energy
- Sewer: Sewer (Municipal)
- Water: Municipal
Community & HOA
Location
- Region: Hamilton
Financial & listing details
- Price per square foot: C$849/sqft
- Annual tax amount: C$5,500
- Date on market: 6/26/2026
- Inclusions: Dishwasher, Dryer, Refrigerator, Stove, Washer
- Exclusions: Personal Belongings
Ajay Mahajan, Salesperson
Ajay Mahajan, Salesperson
(905) 978-3901
By pressing Contact Agent, you agree that the real estate professional identified above may call/text you about your search, which may involve use of automated means and pre-recorded/artificial voices. You don't need to consent as a condition of buying any property, goods, or services. Message/data rates may apply. You also agree to our Terms of Use. Zillow does not endorse any real estate professionals. We may share information about your recent and future site activity with your agent to help them understand what you're looking for in a home.
Price history
| Date | Event | Price |
|---|---|---|
| 6/26/2026 | Listed for sale | C$929,990C$849/sqft |
Source:  TRREB #X13493486 Report a problem TRREB #X13493486 Report a problem | ||
Public tax history
Tax history is unavailable.
Climate risks
Neighborhood: Greeningdon
Nearby schools
GreatSchools rating
No schools nearby
We couldn't find any schools near this home.
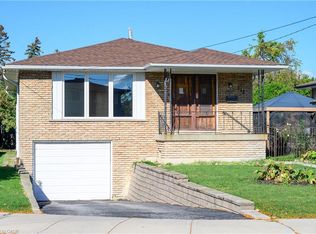
- C$624,9003 bd2 ba1.1k sqft112 Purdy Cres, Hamilton, ON L9A3B3For Sale
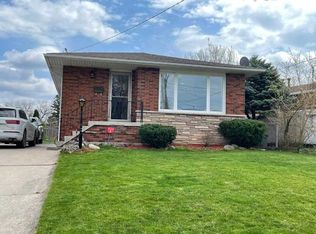
- C$--3 bd2 ba-- sqft201 Manning Ave, Hamilton, ON L9A3G3Off Market
- C$---- bd-- ba-- sqft112 Greeningdon Dr, Hamilton, ON L9A4W7Off Market
- C$749,0004 bd2 ba-- sqft2 Maitland Ave, Hamilton, ON L9A3J3For Sale

- C$---- bd-- ba-- sqft102 Greeningdon Dr, Hamilton, ON L9A3A7Off Market
- C$554,9002 bd1 ba675 sqft3 Maitland Ave, Hamilton, ON L9A3J4For Sale
- C$--2 bd1 ba800 sqft119 Limeridge Rd E, Hamilton, ON L9A2S5Off Market
- C$749,0003 bd2 ba881 sqft185 Deschene Ave, Hamilton, ON L9A3K3For Sale
Similar homes
- C$875,0004 bd2 ba1.6k sqft7332 20th Rd E, Hamilton, ON L0R 1P0For Sale
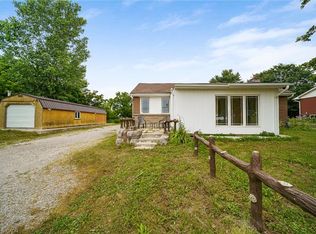 MLS ID #40849176, Naim Hassab, Salesperson, RE/MAX Real Estate Centre Inc.. ITSO
 - C$749,0005 bd3 ba1k sqft441 W 5th St, Hamilton, ON L9C 3P5For Sale
 MLS ID #40851099, Surjit Sam Pablay, Broker of Record, CENTURY 21 RIGHT TIME REAL ESTATE INC.. ITSO
 - C$869,0006 bd2 ba1k sqft27 Blenheim Dr, Hamilton, ON L8E 1W1For Sale
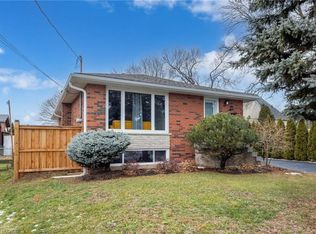 MLS ID #40852102, Dave Dulmage, Salesperson, Heritage Realty. ITSO
 - C$649,9004 bd2 ba1.2k sqft1091 Upper Wellington St, Hamilton, ON L9A 3S5For Sale
 MLS ID #40844644, Troy Noseworthy, Salesperson, RE/MAX Escarpment Realty Inc.. ITSO
 - C$939,9003 bd2 ba1.1k sqft386 Patricia Dr, Burlington, ON L7T 1K2For SaleMLS ID #40851333, Claudio Cortina, Salesperson, Right at Home Realty. ITSO
- C$599,9004 bd2 ba955 sqft197 E 12th St, Hamilton, ON L9A 3X5For SaleMLS ID #40845481, Michelle Mans, Salesperson, Royal LePage State Realty Inc.. ITSO
- C$698,0006 bd2 ba1.1k sqft31 Darlington Dr, Hamilton, ON L9C 2L8For SaleMLS ID #40851556, Roland Hsu, Salesperson, eXp Realty. ITSO
- C$799,0006 bd3 ba1k sqft6540 20th Rd E, Hamilton, ON L0R 1P0For SaleMLS ID #40840870, Jaskarn Jk Sahota, Salesperson, ROYAL STAR REALTY BRAMPTON. ITSO
- C$699,9004 bd2 ba1k sqft1008 Garth St, Hamilton, ON L9C 4L6For SaleMLS ID #40851803, Rod Frank, Salesperson, RE/MAX Escarpment Frank Realty. ITSO
- C$799,9995 bd2 ba1.1k sqft4 Colgate Ct, Hamilton, ON L9C 6Z6For SaleMLS ID #40824685, Chris Knighton, Salesperson, eXp Realty. ITSO
- C$795,0007 bd3 ba1.1k sqft297 Mohawk Rd W, Hamilton, ON L9C 1W2For SaleMLS ID #40848071, Rob Golfi, Salesperson, RE/MAX Escarpment Golfi Realty Inc.. ITSO
- C$749,9994 bd2 ba972 sqft33 Alderney Ave, Hamilton, ON L9A 2A6For SaleMLS ID #40835247, Rubel Ibna Shaikh, Broker, RE/MAX Escarpment Realty Inc.. ITSO
- C$789,9006 bd2 ba1k sqft66 Darlington Dr, Hamilton, ON L9C 2L9For SaleMLS ID #40839483, Mike Arora, Broker of Record, REBEST REALTY INC. ITSO
- C$729,0005 bd2 ba768 sqft74 Royal Ave, Hamilton, ON L8S 2C5For SaleMLS ID #40851459, Betsy Wang, Broker, RE/MAX Escarpment Realty Inc.. ITSO
- C$1,199,0003 bd2 ba1.1k sqft636 Iroquois Ave, Ancaster, ON L9G 3B4For SaleMLS ID #40852612, Alexander Gold, Salesperson, RE/MAX Escarpment Realty Inc.. ITSO
- C$779,9004 bd4 ba1.5k sqft18 Millpond Pl, Hamilton, ON L8W 2W7For SaleMLS ID #40847141, Muhammad Alam Rehan, Salesperson, Royal Canadian Realty. ITSO
- C$729,9004 bd2 ba1.3k sqft450 E 42nd St, Hamilton, ON L8T 3B3For SaleMLS ID #40848687, Elyse Bouwmeester, Broker, RED AND WHITE REALTY INC.. ITSO
- C$650,0006 bd2 ba1.1k sqft15 W 1st St, Hamilton, ON L9C 3B5For SaleMLS ID #40839056, Claudia Rodriguez-Larrain, Salesperson, Royal LePage State Realty Inc.. ITSO
- C$695,0004 bd3 ba1k sqft391 E 24th St, Hamilton, ON L8V 4X3For SaleMLS ID #40834657, Rob Golfi, Salesperson, RE/MAX Escarpment Golfi Realty Inc.. ITSO
- C$799,9004 bd3 ba1.1k sqft60 Galbraith Dr, Hamilton, ON L8G 1Z9For SaleMLS ID #40851083, Heather Hallford, Salesperson, RE/MAX Escarpment Realty Inc.. ITSO
