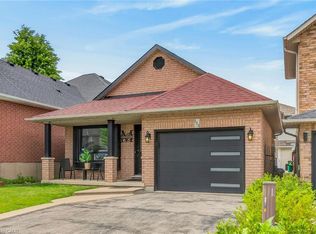
Situated in one of Hamilton's most desirable neighbourhoods, this captivating 1.5-storey residence seamlessly combines charm, comfort, and practicality. Set on a generous 49 x 99 ft. lot, the home backs onto a tranquil ravine, offering a rare and peaceful natural retreat right in your backyard. Boasting approximately 1,100 square feet of well-appointed living space, this home features 3+1 spacious bedrooms and 2.5 bathrooms ideal for growing families or those who value both functionality and flexibility. The thoughtfully designed layout maximizes every square foot, creating a warm and inviting atmosphere perfect for everyday living and entertaining alike. Enjoy the serenity of nature with stunning ravine views, all while being just moments away from top-rated schools, scenic parks, and a wealth of essential amenities. Whether starting a family, downsizing, or investing in a prime location, this unique property presents an exceptional opportunity in one of Hamilton's most sought-after communities. A true gem that blends natural beauty with urban convenience, don't miss your chance to make it yours.
For sale
C$799,900
60 Galbraith Dr, Hamilton, ON L8G 1Z9
4beds
1,161sqft
Single Family Residence, Residential
Built in ----
4,851 Square Feet Lot
$-- Zestimate®
C$689/sqft
C$-- HOA
What's special
Thoughtfully designed layoutWarm and inviting atmosphereStunning ravine views
- 90 days |
- 26 |
- 2 |
Zillow last checked:
Listing updated:
Listed by:
Heather Hallford, Salesperson,
RE/MAX Escarpment Realty Inc.,
Non Mem, Salesperson,
Re/Max Escarpment Realty Inc
Source: ITSO,MLS®#: 40823360Originating MLS®#: Cornerstone Association of REALTORS®
Facts & features
Interior
Bedrooms & bathrooms
- Bedrooms: 4
- Bathrooms: 3
- Full bathrooms: 2
- 1/2 bathrooms: 1
- Main level bathrooms: 1
- Main level bedrooms: 1
Bedroom
- Level: Main
Bedroom
- Level: Second
Bedroom
- Level: Second
Bedroom
- Level: Basement
Bathroom
- Features: 2-Piece
- Level: Main
Bathroom
- Features: 3-Piece
- Level: Second
Bathroom
- Features: 3-Piece
- Level: Basement
Den
- Level: Basement
Family room
- Level: Main
Kitchen
- Level: Main
Laundry
- Level: Basement
Heating
- Forced Air
Cooling
- Central Air
Appliances
- Laundry: In Basement
Features
- Other
- Basement: Full,Finished
- Has fireplace: No
Interior area
- Total structure area: 1,761
- Total interior livable area: 1,161 sqft
- Finished area above ground: 1,161
- Finished area below ground: 600
Property
Parking
- Total spaces: 3
- Parking features: Detached Garage, Asphalt, Private Drive Double Wide
- Garage spaces: 1
- Uncovered spaces: 2
Features
- Stories: 1
- Frontage type: East
- Frontage length: 49.00
Lot
- Size: 4,851 Square Feet
- Dimensions: 49 x 99
- Features: Urban, Other
Details
- Parcel number: 173050298
- Zoning: R2
Construction
Type & style
- Home type: SingleFamily
- Property subtype: Single Family Residence, Residential
Materials
- Brick
- Foundation: Poured Concrete
- Roof: Asphalt Shing
Condition
- 51-99 Years
- New construction: No
Utilities & green energy
- Sewer: Sewer (Municipal)
- Water: Municipal
Community & HOA
Location
- Region: Hamilton
Financial & listing details
- Price per square foot: C$689/sqft
- Annual tax amount: C$4,145
- Date on market: 4/22/2026
- Inclusions: Other, Fridge, Stove, Dishwasher, Washer/Dryer, All Elfs
- Road surface type: Paved
Heather Hallford, Salesperson
Heather Hallford, Salesperson
By pressing Contact Agent, you agree that the real estate professional identified above may call/text you about your search, which may involve use of automated means and pre-recorded/artificial voices. You don't need to consent as a condition of buying any property, goods, or services. Message/data rates may apply. You also agree to our Terms of Use. Zillow does not endorse any real estate professionals. We may share information about your recent and future site activity with your agent to help them understand what you're looking for in a home.
Price history
| Date | Event | Price |
|---|---|---|
| 6/15/2026 | Listed for sale | C$799,900C$689/sqft |
Source:  TRREB #X13032252 Report a problem TRREB #X13032252 Report a problem | ||
| 5/25/2026 | Contingent | C$799,900C$689/sqft |
Source: TRREB #X13032252 Report a problem | ||
| 4/22/2026 | Listed for sale | C$799,900C$689/sqft |
Source: TRREB #X13032252 Report a problem | ||
Public tax history
Tax history is unavailable.
Climate risks
Neighborhood: Battlefield
Nearby schools
GreatSchools rating
No schools nearby
We couldn't find any schools near this home.
- C$---- bd-- ba-- sqft56 2nd St N, Hamilton, ON L8G1Z3Off Market
- C$---- bd-- ba-- sqft30 Randall Ave, Hamilton, ON L8G1W9Off Market
- C$---- bd-- ba-- sqft40 Galbraith Dr, Hamilton, ON L8G1Z9Off Market
- C$---- bd-- ba-- sqft7 Avalon Ave, Hamilton, ON L8G1X4Off Market
- C$749,9003 bd3 ba1.6k sqft91 1st St N, Hamilton, ON L8G1Y2For Sale
- C$---- bd-- ba-- sqft36 2nd St N, Hamilton, ON L8G1Y9Off Market
- C$1,599,9995 bd4 ba3.7k sqft73 Lake Avenue Dr, Hamilton, ON L8G1X7For Sale
- C$---- bd-- ba-- sqft94 1st St N, Hamilton, ON L8G1Y3Off Market
Similar homes
- C$779,9004 bd2 ba1.1k sqft83 Riverdale Dr, Hamilton, ON L8E 1K2For Sale
 MLS ID #40835108, Jas Sohal, Broker, RE/MAX Escarpment Realty Inc.. ITSO
 - C$799,5004 bd2 ba1.1k sqft195 Locheed Dr, Hamilton, ON L8T 5A5For Sale
 MLS ID #40842730, Linda M. Mackenzie, Salesperson, Royal LePage State Realty Inc.. ITSO
 - C$824,9004 bd2 ba1.5k sqft293 Regional Rd #20, Stoney Creek, ON L8J 3H4For Sale
 MLS ID #40844011, Kristin Lamarre, Salesperson, RE/MAX Escarpment Realty Inc.. ITSO
 - C$869,9004 bd2 ba1.4k sqft115 Green Rd, Hamilton, ON L8G 3W9For Sale
 MLS ID #40845987, Michael K. Johnson, Salesperson, Real Broker Ontario Ltd.. ITSO
 - C$659,0003 bd3 ba1.1k sqft239 Rosewood Rd, Hamilton, ON L8K 3J5For SaleMLS ID #40849618, Justin Little, Salesperson, RE/MAX Escarpment Realty Inc.. ITSO
- C$989,8504 bd3 ba1.7k sqft55 Glenview Dr, Hamilton, ON L8G 2L5For SaleMLS ID #40840993, Chris Medcalf, Broker, RE/MAX Escarpment Realty Inc.. ITSO
- C$745,0005 bd2 ba1.2k sqft226 Bel Air Ave, Hamilton, ON L8E 5K2For SaleMLS ID #40849117, Tetyana Kmets, Salesperson, RIGHT AT HOME REALTY BROKERAGE. ITSO
- C$779,9004 bd4 ba1.5k sqft18 Millpond Pl, Hamilton, ON L8W 2W7For SaleMLS ID #40847141, Muhammad Alam Rehan, Salesperson, Royal Canadian Realty. ITSO
- C$799,9003 bd3 ba1.2k sqft23 Morgante Ct, Hamilton, ON L9B 2W9For SaleMLS ID #40832348, Brenda Adams, Salesperson, Royal LePage Burloak Real Estate Services. ITSO
- C$769,9003 bd3 ba1.1k sqft205 Dumbarton Ave, Hamilton, ON L8K 5C2For SaleMLS ID #40835898, David Sharples, Salesperson, Royal LePage State Realty Inc.. ITSO
- C$749,9994 bd3 ba1.1k sqft1191 Limeridge Rd E, Hamilton, ON L8W 1E9For SaleMLS ID #40836243, Joseph Pitirri, Salesperson, Royal LePage Burloak Real Estate Services. ITSO
- C$699,0002 bd1 ba1.1k sqft101 Irene Ave, Hamilton, ON L8G 2B1For SaleMLS ID #40835808, Jana Matteau, Salesperson, Royal LePage Burloak Real Estate Services. ITSO
- C$795,0007 bd3 ba1.1k sqft297 Mohawk Rd W, Hamilton, ON L9C 1W2For SaleMLS ID #40848071, Rob Golfi, Salesperson, RE/MAX Escarpment Golfi Realty Inc.. ITSO
- C$749,9003 bd3 ba1.2k sqft72 Athenia Dr, Hamilton, ON L8J 1S8For SaleMLS ID #40842230, Paul Dishke, Salesperson, RE/MAX Escarpment Realty Inc.. ITSO
- C$799,0003 bd2 ba680 sqft613 Clark Ave, Burlington, ON L7S 1P1For SaleMLS ID #40849760, Drew Woolcott, Broker, RE/MAX Escarpment Realty Inc.. ITSO
- C$614,9003 bd2 ba1.2k sqft160 E 36th St, Hamilton, ON L8V 3Z4For SaleMLS ID #40849537, Gina Gratta, Salesperson, RE/MAX Escarpment Golfi Realty Inc.. ITSO
- C$879,9003 bd2 ba1.4k sqft20 Audubon St S, Hamilton, ON L8J 1J7For SaleMLS ID #40842607, Marg Morren, Salesperson, RE/MAX Escarpment Realty Inc.. ITSO
- C$799,9995 bd2 ba1.1k sqft4 Colgate Ct, Hamilton, ON L9C 6Z6For SaleMLS ID #40824685, Chris Knighton, Salesperson, eXp Realty. ITSO
- C$799,9003 bd2 ba1.3k sqft76 Pearl St N, Hamilton, ON L8R 2Y9For SaleMLS ID #40845487, Darren John Morris, Salesperson, RE/MAX Real Estate Centre Inc.. ITSO
- C$874,9004 bd2 ba1.5k sqft9 Bayside Ave, Hamilton, ON L8H 7B3For SaleMLS ID #40805910, Shadi Jalili, Salesperson, RE/MAX Escarpment LEADEX Realty. ITSO
