Warm, inviting, and thoughtfully upgraded, 101 Irene Avenue stands out in the sought after Battlefield neighbourhood. Set on a generous lot, this detached brick home includes a garage and a welcoming, large wooden front patio. It features a fully fenced backyard retreat perfect for entertaining and includes a shed, fire pit, spacious back deck, and mature trees for exceptional privacy. When you step inside, the open concept main floor seamlessly integrates the kitchen, living and dining rooms, creating a beautifully functional home. The kitchen impresses with solid wood cabinetry, herringbone backsplash, dark counters, tile flooring, and includes a breakfast bar. The living room features a gas fireplace with a white mantel, rich flooring, and a bright bay window. From the couch to the dining room table, this home comfortably fits the whole family. The main floor bedroom is steps from a full 4 piece bath. Upstairs offers a second spacious primary bedroom with a den, which has been lovingly finished as a nursery and is the perfect flex space for an office or studio. The partially finished basement, featuring pot lighting, an egress window, and rough-in plumbing, is primed for a third bedroom and bath to maximize equity. With easy access to Eastgate Sqaure, schools, parks, Confederation GO, the Red Hill and QEW, this is the perfect location for your family home.
For sale
C$699,000
101 Irene Ave, Hamilton, ON L8G 2B1
2beds
1,121sqft
Single Family Residence, Residential
Built in 1953
6,098 Square Feet Lot
$-- Zestimate®
C$624/sqft
C$-- HOA
What's special
Generous lotDetached brick homeFire pitSpacious back deckSolid wood cabinetryHerringbone backsplashDark counters
- 79 days |
- 12 |
- 0 |
Zillow last checked:
Listing updated:
Listed by:
Jana Matteau, Salesperson,
Royal LePage Burloak Real Estate Services,
Tammy Phinney, Salesperson,
Royal LePage Burloak Real Estate Services
Source: ITSO,MLS®#: 40835808Originating MLS®#: Cornerstone Association of REALTORS®
Facts & features
Interior
Bedrooms & bathrooms
- Bedrooms: 2
- Bathrooms: 1
- Full bathrooms: 1
- Main level bathrooms: 1
- Main level bedrooms: 1
Other
- Level: Main
Bedroom
- Level: Second
Bathroom
- Features: 4-Piece
- Level: Main
Den
- Level: Second
Dining room
- Level: Main
Foyer
- Level: Main
Kitchen
- Level: Main
Living room
- Level: Main
Heating
- Forced Air, Natural Gas
Cooling
- Central Air
Appliances
- Included: Water Heater Owned, Built-in Microwave, Dishwasher, Dryer, Hot Water Tank Owned, Refrigerator, Stove, Washer
Features
- Windows: Window Coverings
- Basement: Full,Partially Finished,Sump Pump
- Has fireplace: No
Interior area
- Total structure area: 1,121
- Total interior livable area: 1,121 sqft
- Finished area above ground: 1,121
Video & virtual tour
Property
Parking
- Total spaces: 4
- Parking features: Attached Garage, Private Drive Double Wide
- Attached garage spaces: 1
- Uncovered spaces: 3
Features
- Stories: 2
- Frontage type: West
- Frontage length: 50.00
Lot
- Size: 6,098 Square Feet
- Dimensions: 50 x 125
- Features: Urban, Schools
Details
- Parcel number: 173050060
- Zoning: R2
Construction
Type & style
- Home type: SingleFamily
- Architectural style: Sidesplit
- Property subtype: Single Family Residence, Residential
Materials
- Brick, Vinyl Siding
- Roof: Metal
Condition
- 51-99 Years
- New construction: No
- Year built: 1953
Utilities & green energy
- Sewer: Sewer (Municipal)
- Water: Municipal
Community & HOA
Location
- Region: Hamilton
Financial & listing details
- Price per square foot: C$624/sqft
- Annual tax amount: C$4,776
- Date on market: 6/3/2026
- Inclusions: Built-in Microwave, Dishwasher, Dryer, Hot Water Tank Owned, Refrigerator, Stove, Washer, Window Coverings, Kitchen Island, All Built In Shelving, All Elf’s, Shed
- Exclusions: Fridge And Freezer In Basement
Price history
| Date | Event | Price |
|---|---|---|
| 6/3/2026 | Listed for sale | C$699,000-5.4%C$624/sqft |
Source:  TRREB #X13236910 Report a problem TRREB #X13236910 Report a problem | ||
| 5/7/2024 | Listing removed | -- |
Source:  Cornerstone Association of REALTORS® - Hamilton-Burlington #H4186861 Report a problem Cornerstone Association of REALTORS® - Hamilton-Burlington #H4186861 Report a problem | ||
| 4/10/2024 | Price change | C$739,000-3.4%C$659/sqft |
Source: Cornerstone Association of REALTORS® - Hamilton-Burlington #H4186861 Report a problem | ||
| 3/4/2024 | Listed for sale | C$764,900-1.8%C$682/sqft |
Source: Cornerstone Association of REALTORS® - Hamilton-Burlington #H4186861 Report a problem | ||
| 3/4/2024 | Listing removed | -- |
Source: Cornerstone Association of REALTORS® - Hamilton-Burlington #H4182253 Report a problem | ||
| 12/29/2023 | Listed for sale | C$779,000-8.2%C$695/sqft |
Source: Cornerstone Association of REALTORS® - Hamilton-Burlington #H4182253 Report a problem | ||
| 12/29/2023 | Listing removed | -- |
Source: Cornerstone Association of REALTORS® - Hamilton-Burlington #H4181370 Report a problem | ||
| 12/5/2023 | Listed for sale | C$849,000C$757/sqft |
Source: Cornerstone Association of REALTORS® - Hamilton-Burlington #H4181370 Report a problem | ||
Public tax history
Tax history is unavailable.
Climate risks
Neighborhood: Battlefield
Nearby schools
GreatSchools rating
No schools nearby
We couldn't find any schools near this home.
- C$1,4501 bd1 ba-- sqft82 Centennial Pkwy S #BASEMENT, Hamilton, ON L8G2C5For Rent

- C$--2 bd1 ba828 sqft112 Irene Ave, Hamilton, ON L8G2B5Off Market
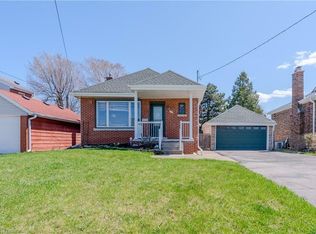
- C$859,9004 bd2 ba1.9k sqft57 Neil Ave, Hamilton, ON L8G2N1For Sale

- C$834,9883 bd3 ba1.6k sqft58 Centennial Pkwy S, Hamilton, ON L8G2C5For Sale
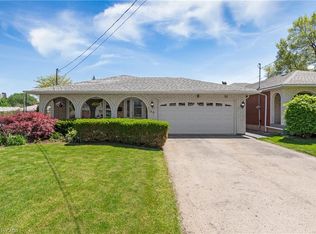
- C$---- bd-- ba-- sqft76 Irene Ave, Hamilton, ON L8G2B2Off Market
- C$---- bd-- ba-- sqft59 Felker Ave, Hamilton, ON L8G2L9Off Market
- C$---- bd-- ba-- sqft61 Felker Ave, Hamilton, ON L8G2L9Off Market
- C$---- bd-- ba-- sqft851 Queenston Rd #208, Hamilton, ON L8G1B4Off Market
Similar homes
- C$699,9004 bd2 ba1.2k sqft15 Quay Ct, Hamilton, ON L8W 1R2For Sale
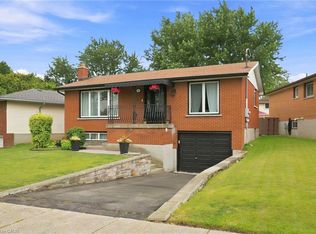 MLS ID #40855000, Kyrsten Feere, Salesperson, Royal LePage Real Estate Associates. ITSO
 - C$769,9004 bd2 ba1.1k sqft83 Riverdale Dr, Hamilton, ON L8E 1K2For Sale
 MLS ID #40835108, Jas Sohal, Broker, RE/MAX Escarpment Realty Inc.. ITSO
 - C$699,0003 bd2 ba1.3k sqft96 Huxley Ave S, Hamilton, ON L8K 2P8For Sale
 MLS ID #40846471, Kyrsten Feere, Salesperson, Royal LePage Real Estate Associates. ITSO
 - C$659,0003 bd3 ba1.1k sqft239 Rosewood Rd, Hamilton, ON L8K 3J5For Sale
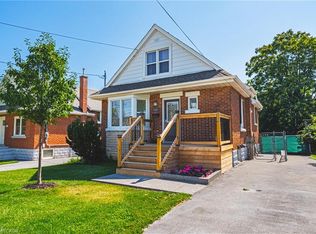 MLS ID #40849618, Justin Little, Salesperson, RE/MAX Escarpment Realty Inc.. ITSO
 - C$675,0004 bd2 ba956 sqft6 Beacon Ave, Hamilton, ON L8T 2N3For SaleMLS ID #40853708, Dana Eddy, Salesperson, Your Home Sold Guaranteed Realty Imperium. ITSO
- C$699,9004 bd2 ba1k sqft1008 Garth St, Hamilton, ON L9C 4L6For SaleMLS ID #40851803, Rod Frank, Salesperson, RE/MAX Escarpment Frank Realty. ITSO
- C$679,9004 bd1 ba985 sqft1300 Barton St, Hamilton, ON L8E 5L4For SaleMLS ID #40853467, Selma Brisebois, Salesperson, Right at Home Realty. ITSO
- C$749,9003 bd1 ba1k sqft386 Upper Kenilworth Ave, Hamilton, ON L8T 4G5For SaleMLS ID #40852272, Paul Wheeler, Salesperson, Sutton Group Innovative Realty Inc.. ITSO
- C$649,9003 bd2 ba934 sqft622 Upper Sherman Ave, Hamilton, ON L8V 3M2For SaleMLS ID #40853055, Tony Ditommaso, Salesperson, Realty Network. ITSO
- C$645,9005 bd2 ba1.1k sqft481 Upper Gage Ave, Hamilton, ON L8V 4J2For SaleMLS ID #40854455, Alex Gunby, Salesperson, Revel Realty Inc.. ITSO
- C$747,0003 bd2 ba1.4k sqft146 Ottawa St S, Hamilton, ON L8K 2E4For SaleMLS ID #40851154, Laurence Mongeau, Salesperson, eXp Realty. ITSO
- C$699,9002 bd4 ba1.5k sqft502 Barton St #27, Hamilton, ON L8E 5B5For SaleMLS ID #40854321, Tina Girard, Salesperson, Royal LePage State Realty Inc.. ITSO
- C$649,9003 bd1 ba985 sqft43 Woodbridge Rd, Hamilton, ON L8K 3C8For SaleMLS ID #40846441, Rhiannon Cook, Salesperson, RE/MAX Escarpment Realty Inc.. ITSO
- C$730,0004 bd2 ba1.4k sqft266 London St S, Hamilton, ON L8K 2H2For SaleMLS ID #40854857, Henk Vanden Beukel, Salesperson, Royal LePage NRC Realty Inc.. ITSO
- C$699,9004 bd2 ba1.6k sqft30 Cumberland Ave, Hamilton, ON L8M 1Y7For SaleMLS ID #40852514, Rebecca Foster, Salesperson, RE/MAX Escarpment Realty Inc.. ITSO
- C$799,9004 bd3 ba1.4k sqft69 Nash Rd S, Hamilton, ON L8K 4J8For SaleMLS ID #40834293, Alex Hill, Salesperson, RE/MAX Escarpment Realty Inc.. ITSO
- C$724,9993 bd2 ba1.2k sqft230 Beach Blvd, Hamilton, ON L8H 6W1For SaleMLS ID #40824105, Tobias Richard Smulders, Broker, RE/MAX Escarpment Realty Inc.. ITSO
- C$599,9003 bd2 ba1.2k sqft255 Weir St N, Hamilton, ON L8H 5G2For SaleMLS ID #40853005, Kelsi Cumberland, Broker, RE/MAX Escarpment Realty Inc.. ITSO
- C$679,9004 bd2 ba1.1k sqft380 Thayer Ave, Hamilton, ON L9A 1J9For SaleMLS ID #40854629, Kevin Whaley, Salesperson, RE/MAX Escarpment Realty Inc.. ITSO
- C$649,0004 bd2 ba1.2k sqft56 Brookstream Ct, Hamilton, ON L8K 6J2For SaleMLS ID #40850463, Lynsey Foster, Broker, RE/MAX Escarpment Realty Inc.. ITSO
