Move in & Enjoy, Single Family Home, In-Law Set Up, 3+1 Bedrooms, 2 Kitchens, 2 Full Bathrooms, Loaded with Upgrades, New Flooring, Interior Doors, Baseboards & Trims, No Carpet, 24" x 48" Tiles, Quartz Counter Top & Backsplash, Island with Quarts Counter Top, 2 Electric Fireplaces, Bar in the Basement, Breaker Panel, Inter Connected Carbon Monoxide & Smoke Detectors, Double Concrete Driveway & Patio, Shed, Very Convenient Location close to all Amenities, Must see inside, All Sizes Approx.
For sale
C$769,900
83 Riverdale Dr, Hamilton, ON L8E 1K2
4beds
1,102sqft
Single Family Residence, Residential
Built in 1969
7,233 Square Feet Lot
$-- Zestimate®
C$699/sqft
C$-- HOA
What's special
In-law set upNew flooringInterior doorsBaseboards and trimsQuartz countertop and backsplashBar in the basement
- 60 days |
- 36 |
- 2 |
Zillow last checked:
Listing updated:
Listed by:
Jas Sohal, Broker,
RE/MAX Escarpment Realty Inc.
Source: ITSO,MLS®#: 40835108Originating MLS®#: Cornerstone Association of REALTORS®
Facts & features
Interior
Bedrooms & bathrooms
- Bedrooms: 4
- Bathrooms: 2
- Full bathrooms: 2
- Main level bathrooms: 1
- Main level bedrooms: 3
Other
- Description: Carpet Free
- Features: Hardwood Floor
- Level: Main
Bedroom
- Level: Main
Bedroom
- Features: Hardwood Floor
- Level: Main
Bedroom
- Level: Basement
Bathroom
- Description: Shower Panel, 48" Vanity
- Features: 4-Piece
- Level: Main
Bathroom
- Description: Shower Panel
- Features: 4-Piece
- Level: Basement
Dining room
- Description: 24' x 48' Tiles
- Features: Carpet Free, Tile Floors
- Level: Main
Family room
- Description: Carpet Free
- Features: Tile Floors
- Level: Basement
Foyer
- Description: Foyer with entrance to upper and lower levels
- Features: Carpet Free
- Level: Main
Kitchen
- Description: Island, 24' x 48 Tiles
- Level: Main
Laundry
- Description: Stacked In Closet
- Features: Carpet Free, Fireplace, Wet Bar
- Level: Main
Laundry
- Level: Basement
Living room
- Description: Carpet Free, Electric Fireplace
- Features: Bay Window, Carpet, Hardwood Floor
- Level: Main
Other
- Level: Basement
Heating
- Forced Air, Natural Gas
Cooling
- Central Air
Appliances
- Included: Water Heater, Range Hood
- Laundry: In Basement, Main Level
Features
- In-Law Floorplan, Water Meter
- Basement: Full,Finished
- Number of fireplaces: 2
- Fireplace features: Electric, Recreation Room
Interior area
- Total structure area: 2,152
- Total interior livable area: 1,102 sqft
- Finished area above ground: 1,102
- Finished area below ground: 1,050
Video & virtual tour
Property
Parking
- Total spaces: 3
- Parking features: Attached Garage, Concrete, Private Drive Double Wide
- Attached garage spaces: 1
- Uncovered spaces: 2
Features
- Stories: 1
- Patio & porch: Patio, Porch
- Fencing: Full
- Frontage type: West
- Frontage length: 60.36
Lot
- Size: 7,233 Square Feet
- Dimensions: 60.36 x 119.84
- Features: Urban, Rectangular, Park, Public Transit, Schools, Shopping Nearby
Details
- Additional structures: Shed(s)
- Parcel number: 173060152
- Zoning: C/S - 185
Construction
Type & style
- Home type: SingleFamily
- Architectural style: Bungalow Raised
- Property subtype: Single Family Residence, Residential
Materials
- Brick
- Foundation: Concrete Block
- Roof: Asphalt Shing
Condition
- 51-99 Years
- New construction: No
- Year built: 1969
Utilities & green energy
- Sewer: Sewer (Municipal)
- Water: Municipal
- Utilities for property: Cable Available, Electricity Connected, High Speed Internet Avail, Natural Gas Connected, Recycling Pickup, Street Lights, Phone Available
Community & HOA
Community
- Security: Carbon Monoxide Detector, Carbon Monoxide Detector(s)
Location
- Region: Hamilton
Financial & listing details
- Price per square foot: C$699/sqft
- Annual tax amount: C$5,232
- Date on market: 6/1/2026
- Inclusions: Carbon Monoxide Detector, Range Hood, Ss Fridge, Gas Stove, Dish Washer, Stacked Washer & Dryer (All Are Brand New)
- Electric utility on property: Yes
Jas Sohal, Broker
Jas Sohal, Broker
(905) 643-7391
By pressing Contact Agent, you agree that the real estate professional identified above may call/text you about your search, which may involve use of automated means and pre-recorded/artificial voices. You don't need to consent as a condition of buying any property, goods, or services. Message/data rates may apply. You also agree to our Terms of Use. Zillow does not endorse any real estate professionals. We may share information about your recent and future site activity with your agent to help them understand what you're looking for in a home.
Price history
Price history is unavailable.
Public tax history
Tax history is unavailable.
Climate risks
Neighborhood: Riverdale
Nearby schools
GreatSchools rating
No schools nearby
We couldn't find any schools near this home.
Schools provided by the listing agent
- Elementary: St. Agnes / Lake Avenue
- High: St. John Henry Newman / Orchard Park
Source: ITSO. This data may not be complete. We recommend contacting the local school district to confirm school assignments for this home.
- C$439,9004 bd2 ba1k sqft82 Riverdale Dr #14, Hamilton, ON L8E1K3For Sale

- C$---- bd-- ba-- sqft75 Glenburn Ct #116, Hamilton, ON L8E1C7Off Market
- C$---- bd-- ba-- sqft37 Gainsborough Rd, Hamilton, ON L8E1E3Off Market
- C$--2 bd1 ba-- sqft50 Jerome Cres, Hamilton, ON L8E1K6Off Market
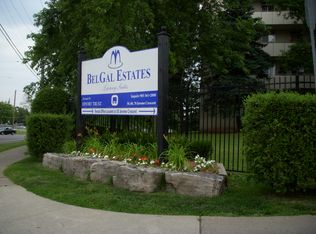
- C$---- bd-- ba-- sqft130 Riverdale Dr, Hamilton, ON L8E1K4Off Market
- C$---- bd-- ba-- sqft48 Riverdale Dr #2, Hamilton, ON L8E1K3Off Market
- C$--2 bd1 ba980 sqft60 Jerome Cres #457538, Hamilton, ON L8E3G9Off Market
- C$--1 bd1 ba650 sqft60 Jerome Cres, Hamilton, ON L8E3G9Off Market
Similar homes
- C$799,9004 bd3 ba1.1k sqft60 Galbraith Dr, Hamilton, ON L8G 1Z9For Sale
 MLS ID #40851083, Heather Hallford, Salesperson, RE/MAX Escarpment Realty Inc.. ITSO
 - C$869,0006 bd2 ba1k sqft27 Blenheim Dr, Hamilton, ON L8E 1W1For Sale
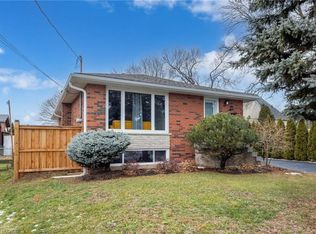 MLS ID #40852102, Dave Dulmage, Salesperson, Heritage Realty. ITSO
 - C$749,9004 bd2 ba1k sqft168 Nugent Dr, Hamilton, ON L8H 2N4For Sale
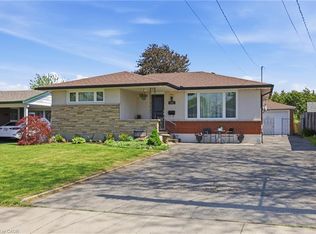 MLS ID #40831989, Naima Cothran, Broker, Royal LePage State Realty Inc.. ITSO
 - C$759,0003 bd2 ba1k sqft182 Federal St, Hamilton, ON L8E 1N7For Sale
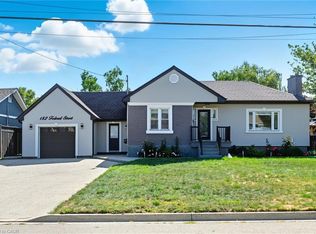 MLS ID #40832962, Nick Infante, Salesperson, HouseSigma Inc.. ITSO
 - C$799,9004 bd3 ba1.4k sqft69 Nash Rd S, Hamilton, ON L8K 4J8For SaleMLS ID #40834293, Alex Hill, Salesperson, RE/MAX Escarpment Realty Inc.. ITSO
- C$749,0005 bd3 ba1k sqft441 W 5th St, Hamilton, ON L9C 3P5For SaleMLS ID #40851099, Surjit Sam Pablay, Broker of Record, CENTURY 21 RIGHT TIME REAL ESTATE INC.. ITSO
- C$849,0004 bd2 ba1.4k sqft115 Green Rd, Hamilton, ON L8G 3W9For SaleMLS ID #40845987, Michael K. Johnson, Salesperson, Real Broker Ontario Ltd.. ITSO
- C$749,9994 bd3 ba1.1k sqft1191 Limeridge Rd E, Hamilton, ON L8W 1E9For SaleMLS ID #40836243, Joseph Pitirri, Salesperson, Royal LePage Burloak Real Estate Services. ITSO
- C$829,9005 bd2 ba1k sqft150 Howard Ave, Hamilton, ON L9A 2W8For SaleMLS ID #40851916, Sarbjit Singh, Broker, RE/MAX Escarpment Realty Inc.. ITSO
- C$689,9002 bd2 ba1.1k sqft18 Ipswich Pl, Hamilton, ON L8K 3E7For SaleMLS ID #40852054, Jenn Stoneman, Salesperson, Right at Home Realty. ITSO
- C$855,0005 bd2 ba1k sqft124 Corman Ave, Hamilton, ON L8G 3W4For SaleMLS ID #40845048, Mike Somo, Salesperson, Sutton Group Innovative Realty Inc.. ITSO
- C$749,9994 bd2 ba972 sqft33 Alderney Ave, Hamilton, ON L9A 2A6For SaleMLS ID #40835247, Rubel Ibna Shaikh, Broker, RE/MAX Escarpment Realty Inc.. ITSO
- C$824,9004 bd2 ba1.5k sqft293 Regional Rd #20, Stoney Creek, ON L8J 3H4For SaleMLS ID #40844011, Kristin Lamarre, Salesperson, RE/MAX Escarpment Realty Inc.. ITSO
- C$769,9003 bd3 ba1.1k sqft205 Dumbarton Ave, Hamilton, ON L8K 5C2For SaleMLS ID #40835898, David Sharples, Salesperson, Royal LePage State Realty Inc.. ITSO
- C$699,0002 bd1 ba1.1k sqft101 Irene Ave, Hamilton, ON L8G 2B1For SaleMLS ID #40835808, Jana Matteau, Salesperson, Royal LePage Burloak Real Estate Services. ITSO
- C$759,9005 bd2 ba1.2k sqft930 W 5th St, Hamilton, ON L9C 3R7For SaleMLS ID #40839364, Joseph Capostagno, Salesperson, RE/MAX Escarpment Realty Inc.. ITSO
- C$668,0004 bd3 ba1.3k sqft146 Craigroyston Rd, Hamilton, ON L8K 3K1For SaleMLS ID #40847548, Kyle O'connor, Salesperson, Platinum Lion Realty Inc.. ITSO
- C$749,9003 bd2 ba1.2k sqft23 Millpond Pl, Hamilton, ON L8W 2W6For SaleMLS ID #40844250, Rishi Sehgal, Broker, HOMELIFE MIRACLE REALTY LTD. ITSO
- C$749,9994 bd2 ba1k sqft312 Upper Paradise Rd, Hamilton, ON L9C 5C4For SaleMLS ID #40842734, Colin Gainham, Salesperson, Keller Williams Edge Realty. ITSO
- C$729,0004 bd2 ba1.1k sqft32 Belair Dr, Hamilton, ON L9A 2Z4For SaleMLS ID #40821730, Dave Dulmage, Salesperson, Heritage Realty. ITSO
