Welcome to 1300 Barton Street, a spacious and inviting 3+1 bedroom home situated on a large lot with your own private backyard oasis. Featuring an in-ground pool, this property is perfect for entertaining family and friends or enjoying summer days at home. Inside, you'll find a functional layout with generous living spaces, three well-appointed bedrooms on the main level plus an additional bedroom offering flexibility for guests, a home office, or growing families. The expansive lot provides plenty of room for outdoor activities, gardening, or future possibilities. Located close to schools, parks, shopping, public transit, restaurants, and major highways, this home offers the perfect blend of comfort, convenience, and outdoor living. Whether you're a growing family, first-time buyer, or investor, this is an opportunity you won't want to miss.
For sale
C$679,900
1300 Barton St, Hamilton, ON L8E 5L4
4beds
985sqft
Single Family Residence, Residential
Built in 1954
7,785 Square Feet Lot
$-- Zestimate®
C$690/sqft
C$-- HOA
What's special
Large lotPrivate backyard oasisIn-ground poolAdditional bedroom offering flexibility
- 64 days
- 6
- 4
Zillow last checked:
Listing updated:
Listed by:
Selma Brisebois, Salesperson,
Right at Home Realty
Source: ITSO,MLS®#: 40853467Originating MLS®#: Cornerstone Association of REALTORS®
Facts & features
Interior
Bedrooms & bathrooms
- Bedrooms: 4
- Bathrooms: 1
- Full bathrooms: 1
- Main level bathrooms: 1
- Main level bedrooms: 3
Other
- Level: Main
- Area: 133.03
- Dimensions: 12ft. 5in. x 11ft. 4in.
Bedroom
- Level: Main
- Area: 85.63
- Dimensions: 12ft. 6in. x 7ft. 10in.
Bedroom
- Level: Main
- Area: 72.7
- Dimensions: 9ft. 2in. x 8ft. 6in.
Bedroom
- Level: Basement
- Area: 122.1
- Dimensions: 11ft. 4in. x 11ft. 6in.
Bathroom
- Features: 4-Piece
- Level: Main
- Area: 37.07
- Dimensions: 9ft. 2in. x 4ft. 11in.
Other
- Level: Basement
- Area: 60.84
- Dimensions: 12ft. 0in. x 5ft. 7in.
Dining room
- Level: Main
- Area: 85.79
- Dimensions: 12ft. 10in. x 7ft. 9in.
Kitchen
- Level: Main
- Area: 121.93
- Dimensions: 12ft. 6in. x 10ft. 11in.
Laundry
- Level: Basement
- Area: 221.75
- Dimensions: 11ft. 6in. x 20ft. 5in.
Living room
- Level: Main
- Area: 193.52
- Dimensions: 12ft. 5in. x 16ft. 6in.
Recreation room
- Level: Basement
- Area: 240.15
- Dimensions: 14ft. 11in. x 17ft. 2in.
Storage
- Level: Basement
- Area: 12.39
- Dimensions: 4ft. 9in. x 3ft. 3in.
Utility room
- Level: Basement
- Area: 122.21
- Dimensions: 11ft. 6in. x 11ft. 5in.
Heating
- Forced Air, Natural Gas
Cooling
- Central Air
Appliances
- Included: Dryer, Refrigerator, Stove, Washer
- Laundry: In-Suite
Features
- In-law Capability
- Basement: Full,Partially Finished
- Has fireplace: No
Interior area
- Total structure area: 985
- Total interior livable area: 985 sqft
- Finished area above ground: 985
Property
Parking
- Total spaces: 5
- Parking features: Gravel, Private Drive Triple+ Wide
- Uncovered spaces: 5
Features
- Stories: 1
- Has private pool: Yes
- Pool features: In Ground
- Waterfront features: Lake/Pond
- Frontage type: South
- Frontage length: 60.00
Lot
- Size: 7,785 Square Feet
- Dimensions: 60 x 129.76
- Features: Urban, Rectangular, Beach, Greenbelt, Marina, Park
Details
- Additional structures: Shed(s)
- Parcel number: 173670225
- Zoning: R2
- Other equipment: Pool Equipment
Construction
Type & style
- Home type: SingleFamily
- Property subtype: Single Family Residence, Residential
Materials
- Aluminum Siding, Vinyl Siding
- Foundation: Concrete Block
- Roof: Asphalt Shing
Condition
- 51-99 Years
- New construction: No
- Year built: 1954
Utilities & green energy
- Sewer: Sewer (Municipal)
- Water: Municipal
Community & HOA
Location
- Region: Hamilton
Financial & listing details
- Price per square foot: C$690/sqft
- Annual tax amount: C$4,200
- Date on market: 8/11/2026
- Inclusions: Dryer, Pool Equipment, Refrigerator, Stove, Washer
Price history
| Date | Event | Price |
|---|---|---|
| 8/11/2026 | Listed for sale | C$679,900-15%C$690/sqft |
Source: ITSO #40853467 Report a problem | ||
| 5/25/2023 | Listing removed | -- |
Source:  Cornerstone Association of REALTORS® - Hamilton-Burlington #H4157575 Report a problem Cornerstone Association of REALTORS® - Hamilton-Burlington #H4157575 Report a problem | ||
| 3/4/2023 | Listed for sale | C$799,800+60%C$812/sqft |
Source: Cornerstone Association of REALTORS® - Hamilton-Burlington #H4157575 Report a problem | ||
| 4/15/2020 | Listing removed | C$499,900C$508/sqft |
Source: CENTURY 21 Miller Real Estate Ltd Brokerage #30798398 Report a problem | ||
| 3/26/2020 | Listed for sale | C$499,900C$508/sqft |
Source: Century 21 Miller Real Estate Ltd. #X4732136 Report a problem | ||
Public tax history
Tax history is unavailable.
Climate risks
Neighborhood: Winona South
Nearby schools
GreatSchools rating
No schools nearby
We couldn't find any schools near this home.
Schools provided by the listing agent
- Elementary: Winona, St. Gabriel
- High: Orchard Park, St. John Henry Newman
Source: ITSO. This data may not be complete. We recommend contacting the local school district to confirm school assignments for this home.
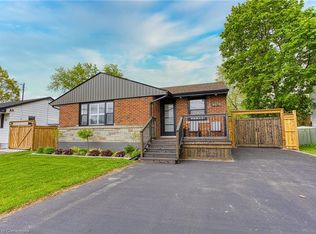
Similar homes
- C$649,9002 bd1 ba1.1k sqft429 Elizabeth St, Grimsby, ON L3M 3K9For Sale
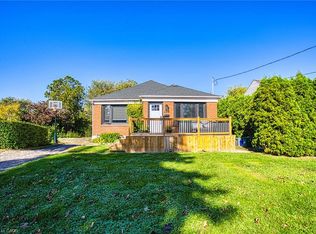 MLS ID #40871138, Chris Knighton, Salesperson, eXp Realty. ITSO
 - C$699,0004 bd2 ba1.1k sqft32 Belair Dr, Hamilton, ON L9A 2Z4For Sale
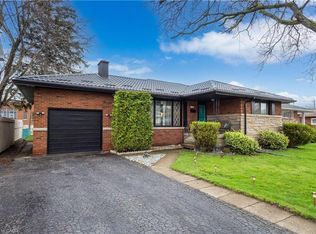 MLS ID #40871119, Dave Dulmage, Salesperson, Heritage Realty. ITSO
 - C$695,0003 bd2 ba1.2k sqft19 Ellingwood Ave, Hamilton, ON L8E 1C1For Sale
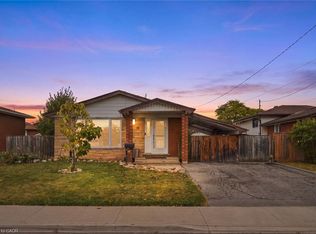 MLS ID #40869196, Drew Woolcott, Broker, RE/MAX Escarpment Realty Inc.. ITSO
 - C$699,0003 bd3 ba1.1k sqft1231 Dunsmure Rd, Hamilton, ON L8H 1L5For Sale
 MLS ID #40868215, Chris Maynard, Salesperson, RE/MAX Escarpment Realty Inc.. ITSO
