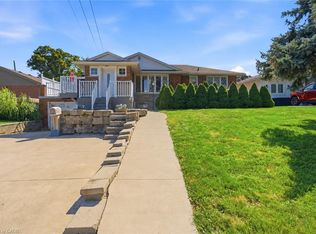
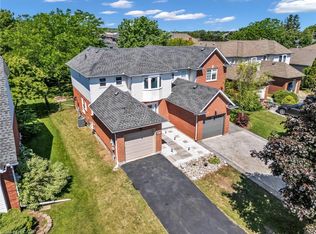
BEACHSIDE CHARM MEETS MODERN COMFORT! Welcome to 429 Elizabeth Street, a thoughtfully renovated brick bungalow in the sought-after Grimsby Beach district. Set on an impressive 191-foot deep lot, this charming home blends character, modern updates, and an unbeatable location steps from the lake and the historic Elizabeth Street Pumphouse. Perfect for first-time buyers, downsizers, or those seeking a peaceful lakeside retreat. Inside, a warm slate-tiled entryway leads to a spacious open-concept living and dining area featuring luxury vinyl plank flooring, crown moulding, and pot lights. The living room is wired for a gas fireplace or TV wall mount (gas line in place). The updated kitchen offers slate tile, a gas stove, ample cabinetry, laminate countertops, a pantry, and an above-range microwave. Originally a 3-bedroom home, the current layout features 2 bedrooms plus a versatile den, office, or mudroom with a closet and laundry rough-ins-easily converted back to a 3rd bedroom. The primary bedroom includes a stylish barn door, while the second bedroom features a wardrobe and crown moulding. The fully renovated 4-piece bathroom boasts porcelain tile, a quartz vanity, a new window, and a luxurious soaker tub. Key mechanical updates include basement waterproofing (2020), a sump pump, new basement wiring, and an updated water shutoff. Shingles and roof plywood were replaced in 2023, and a brand-new deck was added in 2025 for outdoor dining and entertaining. Enjoy a relaxed lakeside lifestyle with the beach, walking trails, parks, schools, and downtown Grimsby just a short stroll away, plus quick 2-minute QEW access for easy commuting. Move-in ready and full of character!
Under contract
C$649,900
429 Elizabeth St, Grimsby, ON L3M 3K9
2beds
1baths
Single Family Residence
Built in ----
0.32 Acres Lot
$-- Zestimate®
C$--/sqft
C$-- HOA
What's special
- 10 days
- 29
- 2
Zillow last checked:
Listing updated:
Listed by:
EXP REALTY
Source: TRREB,MLS®#: X14080342 Originating MLS®#: Toronto Regional Real Estate Board
Facts & features
Interior
Bedrooms & bathrooms
- Bedrooms: 2
- Bathrooms: 1
Primary bedroom
- Level: Main
- Dimensions: 3.25 x 4.5
Bedroom 2
- Level: Main
- Dimensions: 3.25 x 3.4
Bathroom
- Level: Main
- Dimensions: 2.39 x 2.41
Dining room
- Level: Main
- Dimensions: 2.92 x 3.78
Foyer
- Level: Main
- Dimensions: 1.27 x 1
Kitchen
- Level: Main
- Dimensions: 3.33 x 4.19
Living room
- Level: Main
- Dimensions: 4.85 x 4.06
Pantry
- Level: Main
- Dimensions: 1.07 x 1.17
Other
- Level: Main
- Dimensions: 3.63 x 2.69
Heating
- Forced Air, Gas
Cooling
- Central Air
Features
- Basement: Unfinished
- Has fireplace: No
Interior area
- Living area range: 1100-1500 null
Property
Parking
- Total spaces: 4
Features
- Pool features: None
Lot
- Size: 0.32 Acres
Details
- Parcel number: 460160071
- Other equipment: Sump Pump
Construction
Type & style
- Home type: SingleFamily
- Architectural style: Bungalow
- Property subtype: Single Family Residence
Materials
- Brick
- Foundation: Poured Concrete
- Roof: Asphalt Shingle
Utilities & green energy
- Sewer: Sewer
Community & HOA
Location
- Region: Grimsby
Financial & listing details
- Annual tax amount: C$4,848
- Date on market: 10/15/2026
Price history
Price history is unavailable.
Public tax history
Tax history is unavailable.
Climate risks
Neighborhood: L3M
Nearby schools
GreatSchools rating
No schools nearby
We couldn't find any schools near this home.
Similar homes
- C$619,9003 bd2 ba2k sqft15 Adelaide St, Grimsby, ON L3M 1X2For Sale
 MLS ID #40869918, Dagmar Chindemi, Salesperson, RE/MAX Niagara Realty Ltd.. ITSO
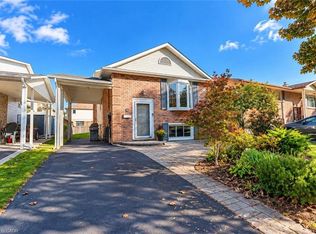
- C$699,0003 bd2 ba950 sqft6 Sandra Cres, Grimsby, ON L3M 4Y9For Sale
 MLS ID #40869212, Alex Hill, Salesperson, RE/MAX Escarpment Realty Inc.. ITSO
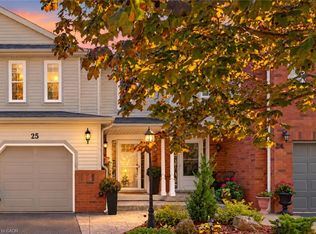
- C$639,9003 bd3 ba1.4k sqft25 Walker Ct, Grimsby, ON L3M 5J5For Sale
 MLS ID #40869915, Joshua Bass-Meldrum U.E., Salesperson, RE/MAX Garden City Realty Inc.. ITSO
- C$649,9004 bd2 ba1.2k sqft5187 Mulberry Dr, Lincoln, ON L3J 0J6For Sale
 MLS ID #40840679, Geza Major, Salesperson, eXp Realty. ITSO
