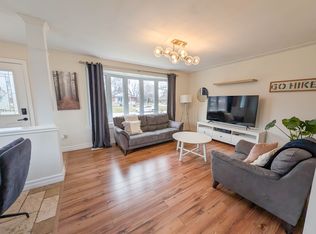
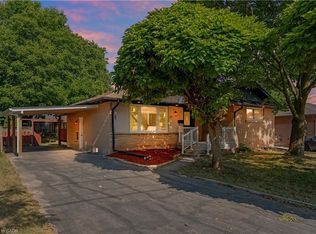
LAKESIDE LIVING WITH A VIEW TO REMEMBER. Bright bungalow living, remarkable lake views and outdoor space to enjoy. Wake up to an unobstructed view of the lake and enjoy the ease of a thoughtfully designed brick bungalow in a beautiful lakeside community. Offering over 1600 square feet of finished living space, three bedrooms and three bathrooms, this home blends comfortable one-level living with the flexibility to suit families, couples and downsizers. Inside, the bright, open living area provides a welcoming setting for relaxed evenings and time with family and friends. The kitchen and dining area keep everyday routines simple and conversation flowing, while the three bedrooms are conveniently grouped to one side for a comfortable separation between living and sleeping spaces. The additional rooms can easily support children, overnight guests, hobbies or work-from-home needs. One of the home's standout features is the patio above the garage, where expansive lake views create a memorable backdrop for morning coffee, outdoor dining or unwinding at the end of the day. Across the road, city-owned land contributes to the open outlook and connection to the waterfront setting. The pool-sized backyard offers room to entertain, garden, play or create a private outdoor retreat. At the front, the brick exterior, broad concrete driveway, mature landscaping and substantial armour-stone accents give the home distinctive curb appeal and a strong sense of arrival. Located close to schools, parks and recreation, this home supports an active and connected lifestyle. Restaurants, shopping and everyday services are minutes away, while convenient highway access makes travel throughout the area straightforward. With beautiful lake views, a practical bungalow layout, generous outdoor space and community conveniences nearby, this is a home designed for comfortable living today and lasting enjoyment in the years ahead.
For sale
C$899,900
13 Lakeside Dr, Grimsby, ON L3M 2K8
4beds
1,080sqft
Single Family Residence, Residential
Built in 1956
7,200 Square Feet Lot
$-- Zestimate®
C$833/sqft
C$-- HOA
What's special
Bright bungalow livingRemarkable lake viewsThoughtfully designed brick bungalowThree bedroomsThree bathroomsKitchen and dining areaPatio above the garage
- 37 minutes
- 1
- 0
Zillow last checked:
Listing updated:
Listed by:
Steve Augustine, Broker of Record,
Your Home Sold Guaranteed Realty Elite
Source: ITSO,MLS®#: 40860715Originating MLS®#: Cornerstone Association of REALTORS®
Facts & features
Interior
Bedrooms & bathrooms
- Bedrooms: 4
- Bathrooms: 3
- Full bathrooms: 3
- Main level bathrooms: 2
- Main level bedrooms: 3
Kitchen
- Level: Main
Heating
- Forced Air, Natural Gas
Cooling
- Central Air
Appliances
- Included: Water Heater Owned, Refrigerator
- Laundry: In Basement
Features
- High Speed Internet, Auto Garage Door Remote(s), In-law Capability
- Basement: Separate Entrance,Full,Partially Finished
- Has fireplace: No
Interior area
- Total structure area: 1,080
- Total interior livable area: 1,080 sqft
- Finished area above ground: 1,080
Property
Parking
- Total spaces: 3
- Parking features: Attached Garage, Private Drive Double Wide
- Attached garage spaces: 1
- Uncovered spaces: 2
Features
- Stories: 1
- Patio & porch: Patio
- Has view: Yes
- View description: Lake
- Has water view: Yes
- Water view: Lake
- Frontage type: South
- Frontage length: 60.00
Lot
- Size: 7,200 Square Feet
- Dimensions: 60 x 120
- Features: Urban, Rectangular, Beach, Highway Access, Major Highway, Marina, Park, Playground Nearby, Quiet Area, Schools
Details
- Parcel number: 460160058
- Zoning: R2
Construction
Type & style
- Home type: SingleFamily
- Architectural style: Bungalow
- Property subtype: Single Family Residence, Residential
Materials
- Brick
- Foundation: Concrete Block
- Roof: Asphalt Shing
Condition
- 51-99 Years
- New construction: No
- Year built: 1956
Utilities & green energy
- Sewer: Sewer (Municipal)
- Water: Municipal-Metered
- Utilities for property: Cable Connected, Cell Service, Electricity Connected, Natural Gas Connected, Recycling Pickup, Street Lights, Phone Connected
Community & HOA
Location
- Region: Grimsby
Financial & listing details
- Price per square foot: C$833/sqft
- Annual tax amount: C$5,117
- Date on market: 9/10/2026
- Inclusions: Refrigerator, Refrigerator, Stove, Dishwasher, Microwave, Washer, Dryer, Automatic Garage Door Opener, All Window Coverings, All Electrical Light Fixtures.
- Exclusions: None
- Electric utility on property: Yes
Price history
| Date | Event | Price |
|---|---|---|
| 9/10/2026 | Listed for sale | C$899,900C$833/sqft |
Source: ITSO #40860715 Report a problem | ||
Public tax history
Tax history is unavailable.
Climate risks
Neighborhood: L3M
Nearby schools
GreatSchools rating
No schools nearby
We couldn't find any schools near this home.
Schools provided by the listing agent
- Elementary: Lakeview Ps, Our Lady Of Fatima Catholic Es
- High: West Niagara Ss; Blessed Trinity Catholic Ss
Source: ITSO. This data may not be complete. We recommend contacting the local school district to confirm school assignments for this home.
Similar homes
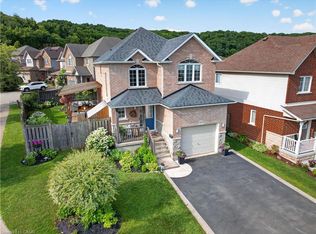
- C$799,9004 bd3 ba1.3k sqft104 Udell Way, Grimsby, ON L3M 5N4For Sale
 MLS ID #40861839, Steve Augustine, Broker of Record, Your Home Sold Guaranteed Realty Elite. ITSO
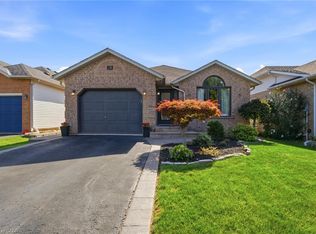
 - C$969,0004 bd2 ba1.3k sqft28 Colonial Cres, Grimsby, ON L3M 5H3For Sale
 MLS ID #40861652, Julia Fedak, Salesperson, RE/MAX Escarpment Realty Inc.. ITSO
 - C$725,0003 bd2 ba1.2k sqft37 Lorne Ave, Grimsby, ON L3M 2H8For Sale
 MLS ID #40856562, David Walton, Broker, RE/MAX Escarpment Realty Inc.. ITSO
 - C$849,9003 bd2 ba1.5k sqft111 Main St W, Grimsby, ON L3M 1R5For Sale
 MLS ID #40843281, Lisa Hensen, Salesperson, RE/MAX Escarpment Realty Inc.. ITSO
