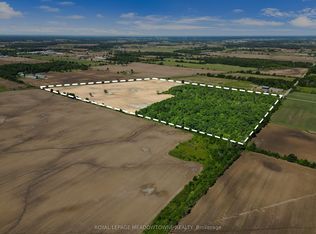
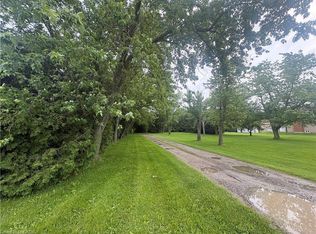
Grimsby mountain farm on 9.35 acres with a clean 1.5 story, 3 bedroom 1 bath plus an additional shower/vanity in the laundry/utility room. Home is approx. 1200 sq ft & is "carpet free" & situated in a private & tranquil setting. New laminate flooring (2026), vinyl windows, 100 amp electrical panel, forced air gas heating w/central air, 3 season sunroom - front porch with lots of light and wood floors. Living room with fireplace, LED pot lights and access to the sunroom. Plenty of storage, bright and clean and the home is in move in condition. Property has both a cistern and drilled well. The home is set back from the road and includes a 42' x 23' barn w/ loft, concrete floor, water supply, 60 amp electrical panel and 5 stalls for livestock or storage. Includes pond, garden shed and 2 additional outbuildings located towards the rear of the property, one with hydro. Located near all amenities and only 15 minutes to the QEW as well as fast access to most major roadways, schools, parks, shopping, and the wine route. Ideal live-work or investment property and Seller may consider VTB mortgage to qualified Buyers. Easy to show and immediate possession is available.
For sale
C$979,900
87 Mud St E, Grimsby, ON L3M 4E7
3beds
1,182sqft
Single Family Residence, Residential
Built in 1950
9.35 Acres Lot
$-- Zestimate®
C$829/sqft
C$-- HOA
What's special
Carpet freePrivate and tranquil settingNew laminate flooringVinyl windowsLed pot lightsAccess to the sunroomPlenty of storage
- 13 days |
- 42 |
- 1 |
Zillow last checked:
Listing updated:
Listed by:
Pat Rotella, Salesperson,
Royal LePage State Realty Inc.,
Deborah Rotella, Salesperson,
Royal LePage State Realty Inc.
Source: ITSO,MLS®#: 40847766Originating MLS®#: Cornerstone Association of REALTORS®
Facts & features
Interior
Bedrooms & bathrooms
- Bedrooms: 3
- Bathrooms: 2
- Full bathrooms: 1
- 1/2 bathrooms: 1
- Main level bathrooms: 2
- Main level bedrooms: 2
Other
- Level: Main
Bedroom
- Level: Main
Bedroom
- Level: Second
Bathroom
- Features: 2-Piece
- Level: Main
Bathroom
- Features: 4-Piece
- Level: Main
Eat in kitchen
- Level: Main
Foyer
- Level: Main
Living room
- Features: Fireplace
- Level: Main
Porch
- Level: Main
Heating
- Fireplace-Wood, Forced Air, Natural Gas
Cooling
- Central Air
Appliances
- Included: Water Heater, Dryer, Refrigerator, Stove, Washer
- Laundry: Laundry Room
Features
- High Speed Internet
- Basement: None
- Number of fireplaces: 1
- Fireplace features: Family Room, Wood Burning
Interior area
- Total structure area: 1,182
- Total interior livable area: 1,182 sqft
- Finished area above ground: 1,182
Video & virtual tour
Property
Parking
- Total spaces: 12
- Parking features: Detached Garage, Exclusive, Outside/Surface/Open, Private Drive Single Wide
- Garage spaces: 2
- Uncovered spaces: 10
Features
- Stories: 1
- Exterior features: Year Round Living
- Has view: Yes
- View description: Meadow, Panoramic, Pasture, Trees/Woods
- Frontage type: North
- Frontage length: 181.03
Lot
- Size: 9.35 Acres
- Dimensions: 181.03 x 1091.21
- Features: Rural, Irregular Lot, Ample Parking, Highway Access, Hobby Farm, Quiet Area
Details
- Additional structures: Barn(s), Shed(s), Storage, Workshop
- Parcel number: 460380142
- Zoning: A1
Construction
Type & style
- Home type: SingleFamily
- Property subtype: Single Family Residence, Residential
Materials
- Vinyl Siding
- Foundation: None
- Roof: Asphalt Shing
Condition
- 51-99 Years
- New construction: No
- Year built: 1950
Utilities & green energy
- Sewer: Septic Tank
- Water: Cistern, Drilled Well
- Utilities for property: Cell Service, Electricity Connected, Garbage/Sanitary Collection, Natural Gas Connected, Recycling Pickup, Phone Connected
Community & HOA
Location
- Region: Grimsby
Financial & listing details
- Price per square foot: C$829/sqft
- Annual tax amount: C$2,536
- Date on market: 7/14/2026
- Inclusions: Dryer, Refrigerator, Stove, Washer
- Electric utility on property: Yes
Pat Rotella, Salesperson
Pat Rotella, Salesperson
(905) 308-0850
By pressing Contact Agent, you agree that the real estate professional identified above may call/text you about your search, which may involve use of automated means and pre-recorded/artificial voices. You don't need to consent as a condition of buying any property, goods, or services. Message/data rates may apply. You also agree to our Terms of Use. Zillow does not endorse any real estate professionals. We may share information about your recent and future site activity with your agent to help them understand what you're looking for in a home.
Price history
| Date | Event | Price |
|---|---|---|
| 7/14/2026 | Listed for sale | C$979,900C$829/sqft |
Source: ITSO #40847766 Report a problem | ||
Public tax history
Tax history is unavailable.
Climate risks
Neighborhood: L3M
Nearby schools
GreatSchools rating
No schools nearby
We couldn't find any schools near this home.
Schools provided by the listing agent
- Elementary: St Martins, Smithville
- High: Blessed Trinity, West Niagara Secondary
Source: ITSO. This data may not be complete. We recommend contacting the local school district to confirm school assignments for this home.
- C$---- bd-- ba-- sqft7254 Mud St E, West Lincoln, ON L3M4E7Off Market
- C$---- bd-- ba-- sqft457 Mountain Rd, Grimsby, ON L3M4E7Off Market
- C$779,90055.749 Acres3365 S Grimsby Rd #10, West Lincoln, ON L0R1M0Lot/Land
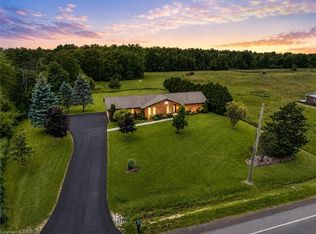
- C$1,349,9003 bd2 ba1.9k sqft398 Mountain Rd, Grimsby, ON L3M4E7New Construction
- C$1,249,9995 bd4 ba-- sqft356 Mountain Rd, Grimsby, ON L3M4E7For Sale
- C$---- bd-- ba-- sqft331 Russ Rd, Grimsby, ON L3M4E7Off Market
- C$3,490,0005 bd3 ba-- sqft342 Mountain Rd, Grimsby, ON L3M4E7For Sale
- C$1,049,9006 bd3 ba-- sqft326 Mountain Rd, Grimsby, ON L3M4E7For Sale
Similar homes
- C$859,0002 bd2 ba1.7k sqft219 Ridge Rd W, Grimsby, ON L3M 4E7For Sale
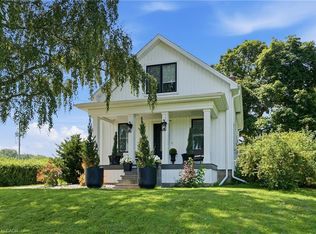 MLS ID #40848861, Rob Golfi, Salesperson, RE/MAX Escarpment Golfi Realty Inc.. ITSO
 - C$1,100,0005 bd2 ba1.2k sqft355 Ridge Rd W, Grimsby, ON L3M 4E7For Sale
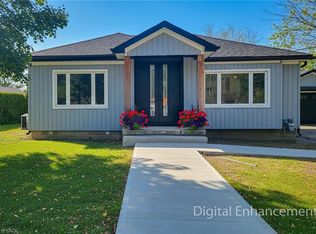 MLS ID #40847359, Tashi Baburi, Salesperson, HOMELIFE MIRACLE REALTY LTD. ITSO
 - C$879,0003 bd2 ba1.1k sqft12 McNab Dr, Grimsby, ON L3M 2Y6For Sale
 MLS ID #40848148, Jotish Pal, Salesperson, Luxe Home Town Realty Inc. ITSO
 - C$1,299,0003 bd2 ba1.4k sqft165 Ridge Rd E, Grimsby, ON L3M 4E7For Sale
 MLS ID #40838303, John A Bald, Broker, Royal LePage NRC Realty Inc.. ITSO
 - C$889,9004 bd3 ba1.3k sqft104 Udell Way, Grimsby, ON L3M 5N4For SaleMLS ID #40848501, Steve Augustine, Broker of Record, Your Home Sold Guaranteed Realty Elite. ITSO
- C$841,3004 bd2 ba967 sqft18 Anne Ct, Grimsby, ON L3M 5B4For SaleMLS ID #40850073, Delia Silva, Salesperson, RE/MAX Real Estate Centre Inc.. ITSO
- C$1,279,9004 bd2 ba1.6k sqft38 Kingsway Blvd, Grimsby, ON L3M 3E7For SaleMLS ID #40850224, Rob Golfi, Salesperson, RE/MAX Escarpment Golfi Realty Inc.. ITSO
- C$894,9003 bd3 ba1.7k sqft104 Anastasia Blvd, West Lincoln, ON L0R 2A0For SaleMLS ID #40850706, Michael St. Jean, Salesperson, Michael St. Jean Realty Inc.. ITSO
- C$849,9004 bd2 ba1.2k sqft33 Debora Dr, Grimsby, ON L3M 4J1For SaleMLS ID #40843891, Rob Golfi, Salesperson, RE/MAX Escarpment Golfi Realty Inc.. ITSO
- C$749,9004 bd2 ba1.6k sqft3 Orchard Pkwy, Grimsby, ON L3M 3B1For SaleMLS ID #40850617, David Vien, Salesperson, Royal LePage NRC Realty Inc.. ITSO
- C$775,0003 bd3 ba1.5k sqft53 Livingston Ave, Grimsby, ON L3M 1L3For SaleMLS ID #40831883, Drew Woolcott, Broker, RE/MAX Escarpment Realty Inc.. ITSO
- C$869,9993 bd3 ba1.2k sqft8 Muscat Dr #4, Grimsby, ON L3M 5S7For SaleMLS ID #40837122, Lynn Fee, Salesperson, RE/MAX Escarpment Realty Inc.. ITSO
- C$949,8993 bd2 ba1.2k sqft328 McNeilly Rd, Hamilton, ON L8E 5H4For SaleMLS ID #40849029, Calvin William Voortman, Broker of Record, Voortman Realty Inc.. ITSO
- C$799,9003 bd2 ba1.2k sqft5062 Friesen Blvd, Lincoln, ON L0R 1B5For SaleMLS ID #40851336, Rob Golfi, Salesperson, RE/MAX Escarpment Golfi Realty Inc.. ITSO
- C$849,9003 bd2 ba1.5k sqft111 Main St W, Grimsby, ON L3M 1R5For SaleMLS ID #40843281, Lisa Hensen, Salesperson, RE/MAX Escarpment Realty Inc.. ITSO
- C$849,9003 bd1 ba1.3k sqft8223 Concession 5 Rd, West Lincoln, ON L0R 1E0For SaleMLS ID #40840470, Steven Schilstra, Broker, RE/MAX Escarpment Realty Inc.. ITSO
- C$799,9995 bd2 ba1.1k sqft17 Woodsview Ave, Grimsby, ON L3M 3S5For SaleMLS ID #40846030, Paulina Pasierbek, Salesperson, Royal LePage State Realty Inc.. ITSO
- C$764,9003 bd2 ba1k sqft220 Winona Rd, Hamilton, ON L8E 5K4For SaleMLS ID #40850850, Daniel Ciccone, Salesperson, RE/MAX Real Estate Centre Inc.. ITSO
- C$1,130,0004 bd2 ba1.6k sqft6757 Regional Rd #20, West Lincoln, ON L0R 2A0For SaleMLS ID #40812469, Jessica Van Sickle, Salesperson, Re/Max Twin City Realty Inc.. ITSO
- C$719,7773 bd2 ba1.3k sqft41 Oriole Cres, Grimsby, ON L3M 3X7For SaleMLS ID #40842094, Matthew Adeh, Broker, RE/MAX Escarpment Realty Inc.. ITSO
