Location Location Quick access to the QEW and steps to the new hospital, schools, shopping dining and the escarpment this 3+1 bedroom home has room for the whole family and a beautiful sunroom perfect for extra enjoyment of this private pool sized lot.
For sale
C$749,900
3 Orchard Pkwy, Grimsby, ON L3M 3B1
4beds
1,618sqft
Single Family Residence, Residential
Built in ----
8,471 Square Feet Lot
$-- Zestimate®
C$463/sqft
C$-- HOA
What's special
Beautiful sunroomPrivate pool sized lot
- 10 days |
- 34 |
- 4 |
Zillow last checked:
Listing updated:
Listed by:
David Vien, Salesperson,
Royal LePage NRC Realty Inc.
Source: ITSO,MLS®#: 40850617Originating MLS®#: Cornerstone Association of REALTORS®
Facts & features
Interior
Bedrooms & bathrooms
- Bedrooms: 4
- Bathrooms: 2
- Full bathrooms: 1
- 1/2 bathrooms: 1
Other
- Level: Second
Bedroom
- Level: Second
Bedroom
- Level: Second
Bedroom
- Level: Lower
Bathroom
- Features: 4-Piece
- Level: Second
Bathroom
- Features: 2-Piece
- Level: Lower
Dining room
- Level: Main
Family room
- Level: Lower
Kitchen
- Level: Main
Living room
- Level: Main
Recreation room
- Level: Basement
Sunroom
- Level: Main
Heating
- Forced Air, Natural Gas
Cooling
- Central Air
Appliances
- Included: Water Heater
- Laundry: In-Suite, Lower Level
Features
- Basement: Full,Finished
- Number of fireplaces: 1
- Fireplace features: Gas
Interior area
- Total structure area: 2,857
- Total interior livable area: 1,618 sqft
- Finished area above ground: 1,618
- Finished area below ground: 1,239
Video & virtual tour
Property
Parking
- Total spaces: 4
- Parking features: Attached Garage, Private Drive Single Wide
- Attached garage spaces: 1
- Uncovered spaces: 3
Features
- Stories: 2
- Frontage type: East
- Frontage length: 60.13
Lot
- Size: 8,471 Square Feet
- Dimensions: 60.13 x 140.88
- Features: Urban, Hospital, Library, Major Highway, Marina, School Bus Route, Schools
Details
- Parcel number: 460260299
- Zoning: R2
Construction
Type & style
- Home type: SingleFamily
- Architectural style: Backsplit
- Property subtype: Single Family Residence, Residential
Materials
- Aluminum Siding, Brick Veneer
- Foundation: Block
- Roof: Asphalt Shing
Condition
- 51-99 Years
- New construction: No
Utilities & green energy
- Sewer: Sewer (Municipal)
- Water: Municipal
Community & HOA
Location
- Region: Grimsby
Financial & listing details
- Price per square foot: C$463/sqft
- Annual tax amount: C$6,264
- Date on market: 7/24/2026
- Inclusions: None
David Vien, Salesperson
David Vien, Salesperson
By pressing Contact Agent, you agree that the real estate professional identified above may call/text you about your search, which may involve use of automated means and pre-recorded/artificial voices. You don't need to consent as a condition of buying any property, goods, or services. Message/data rates may apply. You also agree to our Terms of Use. Zillow does not endorse any real estate professionals. We may share information about your recent and future site activity with your agent to help them understand what you're looking for in a home.
Price history
| Date | Event | Price |
|---|---|---|
| 7/24/2026 | Listed for sale | C$749,900C$463/sqft |
Source: ITSO #40850617 Report a problem | ||
Public tax history
Tax history is unavailable.
Climate risks
Neighborhood: L3M
Nearby schools
GreatSchools rating
No schools nearby
We couldn't find any schools near this home.
Schools provided by the listing agent
- Elementary: St. Joseph, Nelles
- High: Blessed Trinity / West Niagra
Source: ITSO. This data may not be complete. We recommend contacting the local school district to confirm school assignments for this home.
- C$999,0004 bd3 ba-- sqft99 Main St E, Grimsby, ON L3M1N6For Sale

- C$1,250,0006 bd3 ba3.5k sqft102 Main St E, Grimsby, ON L3M1N8Sold
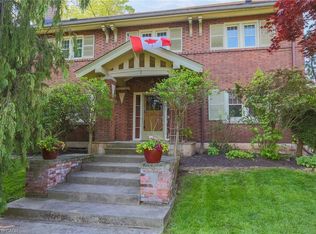
- C$---- bd-- ba-- sqft104 Main St E, Grimsby, ON L3M1N8Off Market
- C$---- bd-- ba-- sqft107 Main St E #1, Grimsby, ON L3M1N6Off Market
- C$749,9002 bd2 ba1.6k sqft10 Maple Ave, Grimsby, ON L3M3B6Pending
- C$1,200,0005 bd4 ba2.3k sqft71 Main St E, Grimsby, ON L3M1N5Sold
- C$---- bd-- ba-- sqft10 Robinson St S, Grimsby, ON L3M3C4Off Market
- C$---- bd-- ba-- sqft25 Orchard Pkwy, Grimsby, ON L3M3B1Off Market
Similar homes
- C$849,9004 bd2 ba1.2k sqft33 Debora Dr, Grimsby, ON L3M 4J1For Sale
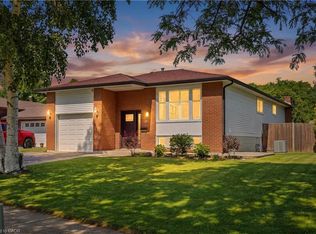 MLS ID #40843891, Rob Golfi, Salesperson, RE/MAX Escarpment Golfi Realty Inc.. ITSO
 - C$899,9003 bd1 ba1.7k sqft134 Russ Rd, Grimsby, ON L3M 4E7For Sale
 MLS ID #40852266, Catherine Poirier, Salesperson, RE/MAX Garden City Realty Inc.. ITSO
 - C$695,0002 bd1 ba1k sqft23 Lakeview Ave, Grimsby, ON L3M 3L9For Sale
 MLS ID #40851293, Lynn Fee, Salesperson, RE/MAX Escarpment Realty Inc.. ITSO
 - C$775,0004 bd2 ba1.6k sqft191 Millen Rd, Hamilton, ON L8E 2G4For Sale
 MLS ID #40850999, Chris Cipriani, Salesperson, RE/MAX Escarpment Realty Inc.. ITSO
 - C$674,9004 bd2 ba1k sqft4917 Homestead Dr, Lincoln, ON L0R 1B5For SaleMLS ID #40849810, Guy Frank D'alesio, Salesperson, RE/MAX Escarpment Realty Inc.. ITSO
- C$749,9004 bd2 ba1.3k sqft44 Marion St, Hamilton, ON L0R 1W0For SaleMLS ID #40851690, Elizabeth Khan, Salesperson, RE/MAX Escarpment Realty Inc.. ITSO
- C$799,9003 bd2 ba1.4k sqft4512 Cedarbrook Ln, Lincoln, ON L0R 1B5For SaleMLS ID #40842806, Chris Knighton, Salesperson, eXp Realty. ITSO
- C$699,9004 bd1 ba1k sqft14 Berrisfield Cres, Hamilton, ON L8T 4X1For SaleMLS ID #40850796, Danny Rawson, Salesperson, One Percent Realty Ltd.. ITSO
- C$729,9004 bd2 ba1.3k sqft450 E 42nd St, Hamilton, ON L8T 3B3For SaleMLS ID #40848687, Elyse Bouwmeester, Broker, RED AND WHITE REALTY INC.. ITSO
- C$739,9003 bd1 ba1.7k sqft2250 Highway 56, Glanbrook, ON L0R 1C0For SaleMLS ID #40842514, Peter R. Hogeterp, Salesperson, RE/MAX Escarpment Realty Inc.. ITSO
- C$799,9903 bd2 ba1.2k sqft103 Glenashton Dr, Hamilton, ON L8G 4E6For SaleMLS ID #40851460, Cheryl Martinez, Salesperson, Royal LePage State Realty Inc.. ITSO
- C$684,9004 bd2 ba1.2k sqft56 Brookstream Ct, Hamilton, ON L8K 6J2For SaleMLS ID #40850463, Lynsey Foster, Broker, RE/MAX Escarpment Realty Inc.. ITSO
- C$879,9004 bd4 ba1.7k sqft459 Dicenzo Dr, Hamilton, ON L9B 2C4For SaleMLS ID #40852500, Massimo Iudica, Salesperson, Royal LePage State Realty Inc.. ITSO
- C$775,0004 bd2 ba1.6k sqft39 Megna Ct, Hamilton, ON L9C 6Y6For SaleMLS ID #40851397, Mark Thomas Woehrle, Broker, RE/MAX Escarpment Realty Inc.. ITSO
- C$839,9004 bd2 ba1.5k sqft12 Huntington Ln, Saint Catharines, ON L2S 3J5For SaleMLS ID #40850034, Krista Toussaint, Salesperson, RE/MAX Escarpment Realty Inc.. ITSO
- C$749,9004 bd2 ba1.1k sqft401 Mohawk Rd W, Hamilton, ON L9C 1W5For SaleMLS ID #40829600, Maria Rocha, Salesperson, Coldwell Banker Community Professionals. ITSO
- C$798,0003 bd2 ba1.3k sqft3555 Campden Rd, Lincoln, ON L0R 1G0For SaleMLS ID #40838525, Catherine Poirier, Salesperson, RE/MAX Garden City Realty Inc.. ITSO
- C$839,9003 bd1 ba1.4k sqft114 2nd Rd E, Hamilton, ON L8J 3J2For SaleMLS ID #40844981, Waldemar Niburski, Salesperson, Sutton Group Innovative Realty Inc.. ITSO
- C$669,9004 bd2 ba1.3k sqft18 Coral Dr, Hamilton, ON L8V 2N5For SaleMLS ID #40850287, Rose Ty, Salesperson, RE/MAX Escarpment Realty Inc.. ITSO
- C$799,9004 bd2 ba1.2k sqft33 Meadowbrook Cres, Saint Catharines, ON L2M 7G8For SaleMLS ID #40845044, Jerry Hendriks, Broker of Record, RE/MAX Hendriks Team Realty. ITSO
