WELCOME TO ONE OF GRIMSBY’S MOST ICONIC HOMES —an extraordinary residence set on a spectacular 128 x 230-foot lot with direct access to Centennial Park, just a short walk to downtown and the highly ranked Nelles Public School, rated #1 in Ontario by the Fraser Institute. This stately all-brick 3-storey home has been lovingly maintained by the same family for over 41 years and offers 3,575 square feet of timeless charm, warmth, and architectural detail, including rich custom woodwork that greets you the moment you step into the grand center hall plan and wood-paneled den. The open-concept living and dining rooms feature recently updated hardwood floors and a cozy fireplace, creating the perfect setting for entertaining. At the heart of the home, the kitchen offers a breakfast bar, a butler’s pantry with built-in glass cabinetry, and a 2-piece powder room, all leading to a stunning 280 square foot sunroom with sweeping views of the beautifully landscaped grounds. Upstairs, the primary suite includes a private balcony with breathtaking Niagara Escarpment views, a 3-piece ensuite with soaker tub and heated floors, and is complemented by three additional spacious bedrooms, a modern 3-piece bathroom with glass shower, and convenient second-floor laundry. With two staircases, this level also offers excellent potential for an in-law suite. The third floor includes two more bedrooms and a large storage closet, while the lower level provides ample storage and a flexible recreation or fitness room. Completing this incredible offering is a 2,150 square foot, 2-storey carriage house or workshop. The exterior features manicured gardens, a tranquil waterfall feature, and a double detached garage. This is a rare opportunity to own a landmark property that seamlessly blends historic elegance with modern convenience.
Sold for $1,250,000
C$1,250,000
102 Main St E, Grimsby, ON L3M 1N8
6beds
3,575sqft
Single Family Residence, Residential
Built in 1913
0.68 Acres Lot
$-- Zestimate®
C$350/sqft
C$4,092 Estimated rent
Home value
Not available
Estimated sales range
Not available
Not available
Owner options
List your home for rent
C$4,092/mo
Rent Zestimate®
Find your next renter with Zillow Rental Manager. Plus, with online applications, you can quickly screen prospective tenants – for free.
C$4,092/mo
Rent Zestimate®
Refinance and save
C$5,285/mo
Est. payment
Refinancing to a lower rate could help reduce your monthly payments and save thousands over the life of the loan.
C$5,285/mo
Est. payment
Explore your selling options
Work with a Zillow partner agent
Leverage their expertise and Zillow's premium Showcase listings to get your home seen by more buyers.
Get startedList with your own agent
Get your home in front of millions of buyers by listing it on Zillow.
Learn how to do itSell it yourself
Take full control of how buyers see your home on Zillow by listing For Sale by Owner (FSBO).
List your homeWhat's special
Rich custom woodworkGrand center hall planWood-paneled denRecently updated hardwood floorsCozy fireplaceThree additional spacious bedroomsConvenient second-floor laundry
Zillow last checked:
Listing updated:
Listed by:
Jason Jacobs, Salesperson,
Royal LePage State Realty Inc.,
Renee Jacobs, Salesperson,
Royal LePage State Realty Inc.
Source: ITSO,MLS®#: 40781033Originating MLS®#: Cornerstone Association of REALTORS®
Facts & features
Interior
Bedrooms & bathrooms
- Bedrooms: 6
- Bathrooms: 3
- Full bathrooms: 2
- 1/2 bathrooms: 1
- Main level bathrooms: 1
Other
- Features: Balcony/Deck
- Level: Second
Bedroom
- Level: Second
Bedroom
- Level: Second
Bedroom
- Level: Second
Bedroom
- Level: Third
Bedroom
- Level: Third
Bathroom
- Features: 2-Piece
- Level: Main
Bathroom
- Features: 3-Piece
- Level: Second
Other
- Features: 3-Piece
- Level: Second
Dining room
- Level: Main
Eat in kitchen
- Level: Main
Exercise room
- Level: Basement
Foyer
- Level: Main
Kitchen
- Level: Main
Laundry
- Level: Second
Living room
- Features: Fireplace
- Level: Main
Office
- Level: Main
Storage
- Level: Third
Storage
- Level: Basement
Storage
- Level: Basement
Sunroom
- Level: Main
Utility room
- Level: Basement
Heating
- Natural Gas, Radiator
Cooling
- Central Air
Appliances
- Included: Dishwasher, Dryer, Microwave, Refrigerator, Stove, Washer
- Laundry: Laundry Room, Upper Level
Features
- Atrium, In-law Capability
- Windows: Window Coverings
- Basement: Full,Partially Finished
- Number of fireplaces: 1
- Fireplace features: Family Room, Gas
Interior area
- Total structure area: 3,875
- Total interior livable area: 3,575 sqft
- Finished area above ground: 3,575
- Finished area below ground: 300
Property
Parking
- Total spaces: 17
- Parking features: Detached Garage, Asphalt, Private Drive Single Wide
- Garage spaces: 2
- Uncovered spaces: 15
Features
- Frontage type: South
- Frontage length: 128.00
Lot
- Size: 0.68 Acres
- Dimensions: 128 x 230
- Features: Urban, Rectangular, City Lot, Highway Access, Hospital, Library, Major Highway, Marina, Park, Playground Nearby, Rec./Community Centre, School Bus Route, Schools
Details
- Additional structures: Workshop
- Parcel number: 460260304
- Zoning: RD1
Construction
Type & style
- Home type: SingleFamily
- Architectural style: 3 Storey
- Property subtype: Single Family Residence, Residential
Materials
- Brick
- Foundation: Stone
- Roof: Asphalt Shing
Condition
- 100+ Years
- New construction: No
- Year built: 1913
Utilities & green energy
- Sewer: Sewer (Municipal)
- Water: Municipal
Community & HOA
Location
- Region: Grimsby
Financial & listing details
- Price per square foot: C$350/sqft
- Annual tax amount: C$9,010
- Date on market: 10/21/2025
- Inclusions: Dishwasher, Dryer, Microwave, Refrigerator, Stove, Washer, Window Coverings
Price history
| Date | Event | Price |
|---|---|---|
| 2/26/2026 | Sold | C$1,250,000C$350/sqft |
Source: ITSO #40781033 Report a problem | ||
Public tax history
Tax history is unavailable.
Neighborhood: L3M
Nearby homes
- C$---- bd-- ba-- sqft104 Main St E, Grimsby, ON L3M1N8Off Market
- C$999,0004 bd3 ba-- sqft99 Main St E, Grimsby, ON L3M1N6For Sale

- C$---- bd-- ba-- sqft107 Main St E #1, Grimsby, ON L3M1N6Off Market
- C$849,9004 bd2 ba1.2k sqft33 Debora Dr, Grimsby, ON L3M4J1For Sale
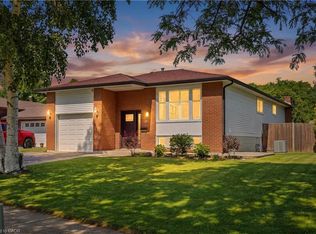
- C$---- bd-- ba-- sqft24 Ivan Ave, Grimsby, ON L3M4H9Off Market
- C$749,9002 bd2 ba1.6k sqft10 Maple Ave, Grimsby, ON L3M3B6Pending
- C$1,774,9004 bd3 ba2.6k sqft26 Maple Ave #24, Grimsby, ON L3M3B6For Sale
- C$---- bd-- ba-- sqft48 Debora Dr, Grimsby, ON L3M4J3Off Market
Nearby schools
GreatSchools rating
No schools nearby
We couldn't find any schools near this home.
- Ontario
- Niagara Regional Municipality
- Grimsby
- L3M 1N8
- 102 Main St E
Nearby cities
Nearby neighborhoods
Nearby zip codes
Other Grimsby Topics
