Full of charm, character, and unforgettable warmth, this stunning century home offers the perfect balance of historic beauty and modern-day comfort—all set on a spacious lot just steps from the heart of Grimsby, and only minutes from local shops, restaurants, parks, and waterfront charm. With over 100 years of history woven into its walls, this thoughtfully updated 2-storey home welcomes you with soaring vaulted ceilings, rich wood finishes, and a timeless atmosphere that instantly feels like home. The heart of the main floor is the open-concept kitchen and dining space, designed for gathering with family and friends, while the bright four-season sunroom offers the perfect place to slow down and enjoy peaceful backyard views no matter the season. The cozy living room, centred around a classic fireplace, adds warmth and character that’s hard to find in newer homes. Upstairs, you’ll find two inviting bedrooms, including a spacious primary retreat complete with a walk-in closet and a beautifully updated bathroom featuring a large walk-in shower and room to truly unwind. Step outside and discover your own private backyard oasis. Whether you're entertaining on the multiple decks, relaxing in the hot tub after a long day, or enjoying summer evenings beneath the pergola, this outdoor space was made to be enjoyed. Adding even more value and versatility is the detached garage with workshop space and loft storage—ideal for hobbyists, creatives, or anyone needing extra room. Homes with this much personality, warmth, and history rarely come to market—this is your chance to own something truly special.
Sold for $715,000
C$715,000
10 Maple Ave, Grimsby, ON L3M 3B6
2beds
1,698sqft
Single Family Residence, Residential
Built in 1920
0.38 Acres Lot
$-- Zestimate®
C$421/sqft
C$2,547 Estimated rent
Home value
Not available
Estimated sales range
Not available
Not available
Owner options
List your home for rent
C$2,547/mo
Rent Zestimate®
Find your next renter with Zillow Rental Manager. Plus, with online applications, you can quickly screen prospective tenants – for free.
C$2,547/mo
Rent Zestimate®
Refinance and save
C$3,023/mo
Est. payment
Refinancing to a lower rate could help reduce your monthly payments and save thousands over the life of the loan.
C$3,023/mo
Est. payment
Explore your selling options
Work with a Zillow partner agent
Leverage their expertise and Zillow's premium Showcase listings to get your home seen by more buyers.
Get startedList with your own agent
Get your home in front of millions of buyers by listing it on Zillow.
Learn how to do itSell it yourself
Take full control of how buyers see your home on Zillow by listing For Sale by Owner (FSBO).
List your homeWhat's special
Spacious lotSoaring vaulted ceilingsRich wood finishesTimeless atmosphereBright four-season sunroomPeaceful backyard viewsClassic fireplace
Zillow last checked:
Listing updated:
Listed by:
Catherine Poirier, Salesperson,
RE/MAX Garden City Realty Inc.,
Lynn Vandenbroek, Salesperson,
RE/MAX Garden City Realty Inc.
Source: ITSO,MLS®#: 40828261Originating MLS®#: Cornerstone Association of REALTORS®
Facts & features
Interior
Bedrooms & bathrooms
- Bedrooms: 2
- Bathrooms: 2
- Full bathrooms: 1
- 1/2 bathrooms: 1
- Main level bathrooms: 1
Other
- Features: Hardwood Floor, Walk-in Closet
- Level: Second
Bedroom
- Features: Hardwood Floor
- Level: Second
Bathroom
- Features: 2-Piece
- Level: Main
Bathroom
- Features: 3-Piece
- Level: Second
Dining room
- Features: Walkout to Balcony/Deck
- Level: Main
Foyer
- Level: Main
Kitchen
- Level: Main
Living room
- Features: Fireplace, Hardwood Floor
- Level: Main
Sunroom
- Features: Walkout to Balcony/Deck
- Level: Main
Heating
- Forced Air, Natural Gas
Cooling
- Central Air
Appliances
- Included: Dishwasher, Dryer, Refrigerator, Stove, Washer
- Laundry: In Basement
Features
- Central Vacuum, Ceiling Fan(s)
- Basement: Partial,Unfinished
- Number of fireplaces: 1
- Fireplace features: Electric, Living Room
Interior area
- Total structure area: 1,698
- Total interior livable area: 1,698 sqft
- Finished area above ground: 1,698
Property
Parking
- Total spaces: 5
- Parking features: Detached Garage, Interlock, Private Drive Single Wide
- Garage spaces: 1
- Uncovered spaces: 4
Features
- Stories: 2
- Patio & porch: Deck
- Has spa: Yes
- Spa features: Hot Tub, Heated
- Frontage type: East
- Frontage length: 77.78
Lot
- Size: 0.38 Acres
- Dimensions: 77.78 x 214.69
- Features: Urban, Rectangular, City Lot, Highway Access, Hospital, Library, Park, Schools, Shopping Nearby
- Topography: Level
Details
- Additional structures: Other
- Parcel number: 460250160
- Zoning: R2.2
Construction
Type & style
- Home type: SingleFamily
- Property subtype: Single Family Residence, Residential
Materials
- Aluminum Siding
- Foundation: Concrete Block
- Roof: Asphalt Shing
Condition
- 100+ Years
- New construction: No
- Year built: 1920
Utilities & green energy
- Sewer: Sewer (Municipal)
- Water: Municipal
Community & HOA
Location
- Region: Grimsby
Financial & listing details
- Price per square foot: C$421/sqft
- Annual tax amount: C$5,493
- Date on market: 5/8/2026
- Inclusions: Central Vac, Dishwasher, Dryer, Hot Tub, Refrigerator, Stove, Washer
Price history
| Date | Event | Price |
|---|---|---|
| 8/4/2026 | Sold | C$715,000C$421/sqft |
Source: ITSO #40828261 Report a problem | ||
Public tax history
Tax history is unavailable.
Neighborhood: L3M
Nearby homes
- C$3,0003 bd2 ba-- sqft77 Main St E, Grimsby, ON L3M1N5For Rent

- C$1,774,9004 bd3 ba2.6k sqft26 Maple Ave #24, Grimsby, ON L3M3B6For Sale

- C$1,200,0005 bd4 ba2.3k sqft71 Main St E, Grimsby, ON L3M1N5Sold
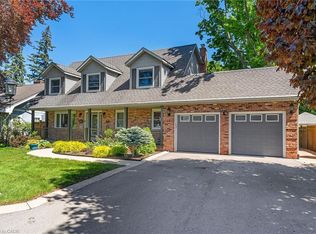
- C$499,9002 bd2 ba1.4k sqft28 Robinson St N #405, Grimsby, ON L3M3C9For Sale
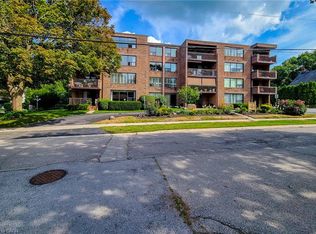
- C$---- bd-- ba-- sqft28 Robinson St N #106, Grimsby, ON L3M3C9Off Market
- C$---- bd-- ba-- sqft28 Robinson St N #401, Grimsby, ON L3M3C9Off Market
- C$---- bd-- ba-- sqft28 Robinson St N #303, Grimsby, ON L3M3C9Off Market
- C$1,7501 bd1 ba-- sqft63 Main St E #2, Grimsby, ON L3M1M7For Rent
Nearby schools
GreatSchools rating
No schools nearby
We couldn't find any schools near this home.
Schools provided by the listing agent
- Elementary: Nelles Pes; St. Joseph's Ces
- High: West Niagara Ss; Blessed Trinity Css
Source: ITSO. This data may not be complete. We recommend contacting the local school district to confirm school assignments for this home.
