Prominent Grimsby Heritage Home. Prime Investment. Solid Brick and stone, Built in 1900. This property offers 3247 above grade square footage, soaring ceilings, architectural character, stunning period details and thoughtfully updated with modern amenities. Four self contained units, consisting of 3 X 1 bedroom and 1 X 2 bedroom, each with a kitchen, 4 piece bathroom and private entry. Full unfinished basement with walk up, provides shared laundry, storage and utility area's. Property features a fenced backyard area plus 6 car parking, 1 space for each unit and 2 guest parking spots. Three units currently rented. Main floor 1 bedroom unit is vacant, ready to occupy or renovate and update. Rare opportunity, incredible potential for investors or owner occupiers alike. Ideal for couple or single professional looking to live in the vacant unit to offset mortgage/carrying costs or if your looking to enhance your real estate investment portfolio and capitalize on the long term value and growth potential. Situated along the wine route in Grimsby's Downtown core, among other period properties. Close proximity to all amenities, including parks, escarpment trails, shopping, schools, library, hospital and minutes to the QEW. Updates include: Boiler (2025), Owned water tank (2024) connected to Boiler system, sump pump (2025), Foyer, hallways, trim and doors painted (2024), Shingle (2021), Eaves, Downspouts and Gutter Guards (2020), Sprinkler System Update and Test (2024) Fire Inspection (2024) Be sure to click the Multi-media link for additional photo's, walk through tour and floorplans. Showings by appointment only, do not go direct.
For sale
C$1,500,000
91 Main St E, Grimsby, ON L3M 1N6
5beds
4baths
3,247sqft
Multi-4 Unit, Multi Family
Built in 1900
-- sqft lot
$-- Zestimate®
C$462/sqft
C$-- HOA
What's special
Solid brick and stoneSoaring ceilingsArchitectural characterStunning period detailsEach with a kitchenPrivate entryShared laundry
- 4 days
- 11
- 0
Zillow last checked:
Listing updated:
Listed by:
Dave Van Leeuwen, Salesperson,
RE/MAX Garden City Realty Inc.,
Wilma Van Leeuwen, Salesperson,
RE/MAX Garden City Realty Inc.
Source: ITSO,MLS®#: 40862656Originating MLS®#: Cornerstone Association of REALTORS®
Facts & features
Interior
Bedrooms & bathrooms
- Bedrooms: 5
- Bathrooms: 4
Heating
- Natural Gas, Radiator, Other
Cooling
- None
Appliances
- Included: Hot Water Tank Owned, Refrigerator, Stove
- Laundry: Common Area, Shared
Features
- None
- Basement: Separate Entrance,Walk-Up Access,Full,Unfinished
- Has fireplace: No
Interior area
- Total structure area: 3,247
- Total interior livable area: 3,247 sqft
- Finished area above ground: 3,247
Video & virtual tour
Property
Parking
- Total spaces: 6
- Parking features: Asphalt, Exclusive, Guest, Outside/Surface/Open
- Uncovered spaces: 6
Features
- Stories: 2
- Frontage type: North
- Frontage length: 61.08
Lot
- Size: 10,193 Square Feet
- Dimensions: 61.08 x 166.89
- Features: Irregular Lot, City Lot, Highway Access, Hospital, Library, Park, Playground Nearby, School Bus Route, Schools, Shopping Nearby
Details
- Parcel number: 460250267
- Zoning: R2
Construction
Type & style
- Home type: MultiFamily
- Property subtype: Multi-4 Unit, Multi Family
Materials
- Brick
- Roof: Asphalt Shing
Condition
- 100+ Years
- New construction: No
- Year built: 1900
Utilities & green energy
- Sewer: Sewer (Municipal)
- Water: Municipal
Community & HOA
Community
- Security: Carbon Monoxide Detector, Smoke Detector
Location
- Region: Grimsby
Financial & listing details
- Price per square foot: C$462/sqft
- Annual tax amount: C$6,726
- Date on market: 9/17/2026
- Inclusions: Carbon Monoxide Detector, Hot Water Tank Owned, Smoke Detector, 3 Gas Stoves, 1 Electric Stove, 4 Fridges, 1 Washer, 1 Dryer, All Electric Light Fixtures.
- Exclusions: A/C Units Belonging To Tenants. Personal Items Belonging To Tenants.
- Road surface type: Paved
Price history
| Date | Event | Price |
|---|---|---|
| 9/17/2026 | Listed for sale | C$1,500,000C$462/sqft |
Source:  TRREB #X13799484 Report a problem TRREB #X13799484 Report a problem | ||
Public tax history
Tax history is unavailable.
Climate risks
Neighborhood: L3M
Nearby schools
GreatSchools rating
No schools nearby
We couldn't find any schools near this home.
Schools provided by the listing agent
- Elementary: Nelles Public School / St. Joseph's
- High: Wnns/ Blessed Trinity
Source: ITSO. This data may not be complete. We recommend contacting the local school district to confirm school assignments for this home.

Similar homes
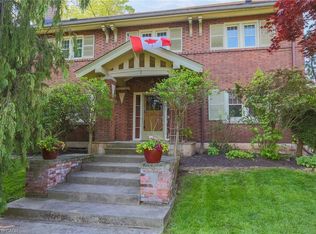
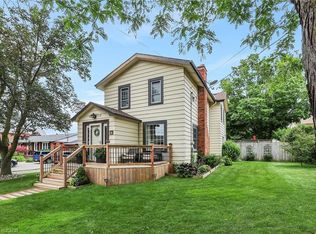
- C$1,396,0005 bd3 ba2.6k sqft126 Main St E, Grimsby, ON L3M 1N8For Sale
 MLS ID #40864094, Zoi A. Ouzas, Salesperson, RE/MAX Garden City Realty Inc.. ITSO
 - C$1,299,9004 bd3 ba2.7k sqft94 Dorchester Dr, Grimsby, ON L3M 1A8For Sale
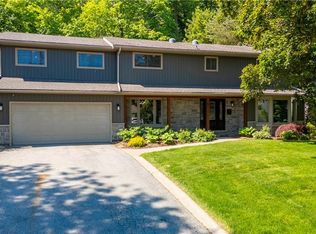 MLS ID #40861589, Robert James, Salesperson, Royal LePage NRC Realty Inc.. ITSO
 - C$1,774,9004 bd3 ba2.6k sqft26 Maple Ave #24, Grimsby, ON L3M 3B6For Sale
 MLS ID #40835990, Zoi A. Ouzas, Salesperson, RE/MAX Garden City Realty Inc.. ITSO
 - C$1,499,9004 bd4 ba2.5k sqft8 Sophie Ct, Grimsby, ON L3M 5L6For Sale
 MLS ID #40838394, Marc-Anthony Tollis, Salesperson, RE/MAX Escarpment Realty Inc.. ITSO
