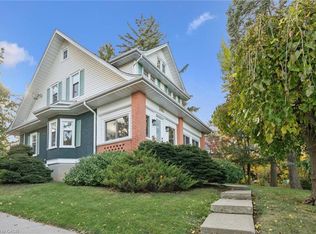
Welcome to 9 Samuel Road in Grimsby! Located in a fantastic, family friendly neighbourhood, this beautiful home offers spacious principal rooms, a comfortable layout and plenty of space for the whole family. The finished basement provides additional living space, perfect for a recreation room, home office or entertaining. Step outside to a beautifully fenced backyard featuring a pool, deck and covered sitting area, creating the perfect setting for relaxing or hosting family and friends. Enjoy the added privacy of the fence and gate, along with convenient access to the lake, parks and nearby amenities. Numerous updates include a new pool and deck (2023), fence and gate (2024), air conditioner (2025), quartz countertops (2022), electrical panel (2023) and furnace (2020). A wonderful opportunity to enjoy comfortable living in a great Grimsby neighbourhood!
For sale
C$899,900
9 Samuel Rd, Grimsby, ON L3M 4R6
4beds
1,765sqft
Single Family Residence, Residential
Built in 1981
0.27 Acres Lot
$-- Zestimate®
C$510/sqft
C$-- HOA
What's special
Spacious principal roomsComfortable layoutCovered sitting areaBeautifully fenced backyardQuartz countertopsAir conditioner
- 11 hours
- 3
- 0
Zillow last checked:
Listing updated:
Listed by:
Chris Knighton, Salesperson,
eXp Realty,
Chelsea Juhlke, Salesperson,
eXp Realty
Source: ITSO,MLS®#: 40871730Originating MLS®#: Cornerstone Association of REALTORS®
Facts & features
Interior
Bedrooms & bathrooms
- Bedrooms: 4
- Bathrooms: 3
- Full bathrooms: 2
- 1/2 bathrooms: 1
- Main level bathrooms: 1
Bedroom
- Level: Second
Bedroom
- Level: Second
Other
- Level: Second
Bedroom
- Description: W.I.C. Measurements: 5'3" x 5'2"
- Features: Walk-in Closet
- Level: Basement
Bathroom
- Features: 2-Piece
- Level: Main
Bathroom
- Features: 4-Piece
- Level: Second
Bathroom
- Features: 3-Piece
- Level: Basement
Breakfast room
- Level: Main
Dining room
- Level: Main
Family room
- Level: Main
Family room
- Level: Basement
Foyer
- Level: Main
Kitchen
- Level: Main
Laundry
- Level: Main
Living room
- Level: Main
Storage
- Level: Basement
Utility room
- Level: Basement
Heating
- Forced Air, Natural Gas
Cooling
- Central Air
Appliances
- Included: Dishwasher, Dryer, Refrigerator, Stove, Washer
- Laundry: Main Level
Features
- Central Vacuum
- Windows: Window Coverings
- Basement: Full,Finished
- Number of fireplaces: 1
- Fireplace features: Family Room, Gas
Interior area
- Total structure area: 1,765
- Total interior livable area: 1,765 sqft
- Finished area above ground: 1,765
Property
Parking
- Total spaces: 6
- Parking features: Attached Garage, Private Drive Double Wide
- Attached garage spaces: 2
- Uncovered spaces: 4
Features
- Stories: 2
- Patio & porch: Deck, Patio
- Exterior features: Awning(s), Landscaped
- Has private pool: Yes
- Pool features: Above Ground
- Frontage type: South
- Frontage length: 72.92
Lot
- Size: 0.27 Acres
- Dimensions: 72.92 x 159.37
- Features: Urban, Beach, Hospital, Landscaped, Major Highway, Place of Worship, Quiet Area, School Bus Route, Schools, Shopping Nearby
Details
- Parcel number: 460320229
- Zoning: R1
- Other equipment: Pool Equipment
Construction
Type & style
- Home type: SingleFamily
- Architectural style: Traditional
- Property subtype: Single Family Residence, Residential
Materials
- Brick, Vinyl Siding
- Foundation: Block
- Roof: Asphalt Shing
Condition
- 31-50 Years
- New construction: No
- Year built: 1981
Utilities & green energy
- Sewer: Sewer (Municipal)
- Water: Municipal
Community & HOA
Community
- Security: Smoke Detector(s)
Location
- Region: Grimsby
Financial & listing details
- Price per square foot: C$510/sqft
- Annual tax amount: C$6,726
- Date on market: 11/6/2026
- Inclusions: Dishwasher, Dryer, Pool Equipment, Refrigerator, Stove, Washer, Window Coverings
- Road surface type: Paved
Price history
| Date | Event | Price |
|---|---|---|
| 11/6/2026 | Listed for sale | C$899,900C$510/sqft |
Source:  TRREB #X14156658 Report a problem | ||
Public tax history
Tax history is unavailable.
Climate risks
Neighborhood: L3M

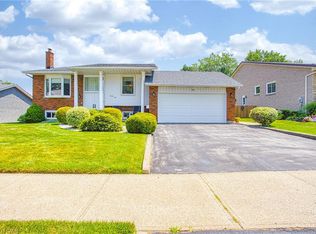
Similar homes
- C$924,9004 bd3 ba2.2k sqft28 Lake St, Grimsby, ON L3M 2G7For Sale
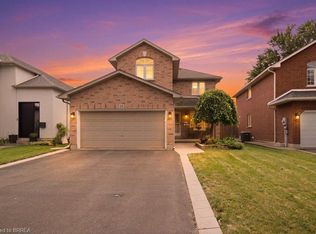 MLS ID #40875985, Courtney Dorion, Salesperson, Revel Realty Inc. ITSO
- C$699,9004 bd2 ba1k sqft96 Sandra Cres, Grimsby, ON L3M 4Y7For Sale
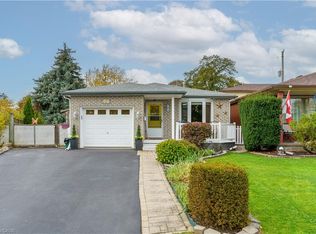 MLS ID #40875983, Daniella Aitken, Salesperson, RE/MAX Escarpment Realty Inc.. ITSO
- C$859,0004 bd2 ba1k sqft4219 Taylor Ct, Beamsville, ON L3J 0J9For Sale
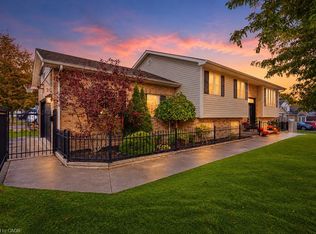 MLS ID #40876634, Rebecca Plouffe, Salesperson, Coldwell Banker Community Professionals. ITSO
- C$864,8883 bd2 ba1.8k sqft5084 King St, Lincoln, ON L0R 1B8For Sale
 MLS ID #40875607, Stacey Adamson, Broker, Royal LePage Macro Realty. ITSO
