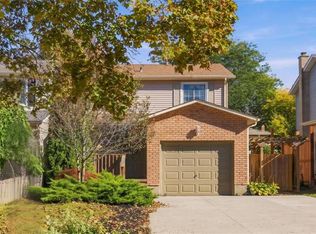
Welcome to 12 Sumner Crescent, a detached home tucked away on a quiet crescent just steps from Lake Ontario. Offering over 2,300 sq. ft. of above-grade living space, plus a fully finished basement, this home combines comfort, space and lifestyle in one of Grimsby’s sought-after lakeside neighbourhoods. Freshly refinished for a modern feel, the home features a spacious kitchen with quartz countertops and backsplash, wood cabinetry, and a large island with breakfast bar overlooking the family room with gas fireplace. A walkout leads to a bonus sunroom overlooking the landscaped yard, creating the perfect setting to relax or entertain. An open-concept living and dining area offers plenty of room for gatherings, and you have a formal dining and living room on the main floor as well as laundry, inside garage access and a convenient powder room to add everyday ease. Upstairs, three generously sized bedrooms include a spacious primary retreat with walk-in closet and 5-piece ensuite. The two additional bedrooms share a 4-piece bathroom, also featuring quartz countertops. The fully finished lower level offers versatile space for a recreation room, home office, gym or family hangout, with new flooring added in 2026. Additional updates include interior painting (2026), heat pump (2023), gas washer and dryer (2020), and roof shingles (2019). Enjoy the lakeside lifestyle with easy access to waterfront parks, scenic trails, the GO Station, marina, beach, schools and everyday amenities, plus convenient QEW access for commuters. Discover the best of Grimsby living and book your private showing today! You can live by the lake with all the conveniences of home. It’s the best of both worlds!
For sale
C$899,900
12 Sumner Cres, Grimsby, ON L3M 5E2
3beds
2,352sqft
Single Family Residence, Residential
Built in 1989
6,523 Square Feet Lot
$-- Zestimate®
C$383/sqft
C$-- HOA
What's special
Detached homeQuiet crescentFully finished basementSpacious kitchenQuartz countertops and backsplashWood cabinetryConvenient powder room
- 51 days
- 12
- 0
Zillow last checked:
Listing updated:
Listed by:
Rob Golfi, Salesperson,
RE/MAX Escarpment Golfi Realty Inc.
Source: ITSO,MLS®#: 40859349Originating MLS®#: Cornerstone Association of REALTORS®
Facts & features
Interior
Bedrooms & bathrooms
- Bedrooms: 3
- Bathrooms: 3
- Full bathrooms: 2
- 1/2 bathrooms: 1
- Main level bathrooms: 1
Other
- Level: Second
Bedroom
- Level: Second
Bedroom
- Level: Second
Bathroom
- Features: 4-Piece
- Level: Second
Bathroom
- Features: 2-Piece
- Level: Main
Other
- Features: 5+ Piece
- Level: Second
Other
- Level: Basement
Dining room
- Level: Main
Family room
- Level: Main
Foyer
- Level: Main
Kitchen
- Level: Main
Laundry
- Level: Main
Living room
- Level: Main
Recreation room
- Level: Basement
Sunroom
- Level: Main
Utility room
- Level: Basement
Heating
- Forced Air, Natural Gas, Heat Pump
Cooling
- Other
Appliances
- Included: Bar Fridge, Water Heater, Water Softener, Dishwasher, Dryer, Range Hood, Refrigerator, Stove, Washer, Wine Cooler
- Laundry: Laundry Room, Main Level
Features
- Central Vacuum, Atrium, Ceiling Fan(s), In-law Capability
- Windows: Window Coverings
- Basement: Development Potential,Full,Finished
- Number of fireplaces: 1
- Fireplace features: Gas
Interior area
- Total structure area: 3,630
- Total interior livable area: 2,352 sqft
- Finished area above ground: 2,352
- Finished area below ground: 1,278
Video & virtual tour
Property
Parking
- Total spaces: 5.5
- Parking features: Attached Garage, Garage Door Opener, Concrete, Inside Entrance, Private Drive Double Wide, RV / Truck Parking
- Attached garage spaces: 1.5
- Uncovered spaces: 4
Features
- Stories: 2
- Patio & porch: Porch, Enclosed
- Exterior features: Landscaped, Other
- Fencing: Partial
- Waterfront features: Access to Water
- Frontage type: South
- Frontage length: 49.21
Lot
- Size: 6,523 Square Feet
- Dimensions: 49.21 x 132.05
- Features: Urban, Rectangular, Ample Parking, Beach, Cul-De-Sac, Dog Park, Highway Access, Library, Major Highway, Marina, Park, Place of Worship, Playground Nearby, Public Transit, Schools, Shopping Nearby
Details
- Additional structures: Shed(s)
- Parcel number: 460290227
- Zoning: R3
Construction
Type & style
- Home type: SingleFamily
- Architectural style: Traditional
- Property subtype: Single Family Residence, Residential
Materials
- Brick, Vinyl Siding
- Foundation: Poured Concrete
- Roof: Asphalt Shing
Condition
- 31-50 Years
- New construction: No
- Year built: 1989
Utilities & green energy
- Sewer: Sewer (Municipal)
- Water: Municipal
Community & HOA
Community
- Security: Smoke Detector, Alarm System, Smoke Detector(s)
Location
- Region: Grimsby
Financial & listing details
- Price per square foot: C$383/sqft
- Annual tax amount: C$6,595
- Date on market: 9/4/2026
- Inclusions: Central Vac, Dishwasher, Dryer, Garage Door Opener, Range Hood, Refrigerator, Smoke Detector, Stove, Washer, Window Coverings, Wine Cooler
Price history
| Date | Event | Price |
|---|---|---|
| 9/4/2026 | Listed for sale | C$899,900C$383/sqft |
Source: ITSO #40859349 Report a problem | ||
Public tax history
Tax history is unavailable.
Climate risks
Neighborhood: L3M
Nearby schools
GreatSchools rating
No schools nearby
We couldn't find any schools near this home.
Schools provided by the listing agent
- Elementary: Lakeview Ps
- High: West Niagara Ss
Source: ITSO. This data may not be complete. We recommend contacting the local school district to confirm school assignments for this home.

Similar homes
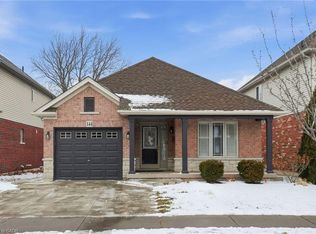
- C$1,049,9004 bd3 ba1.7k sqft12 Baker Rd N, Grimsby, ON L3M 2W7For Sale
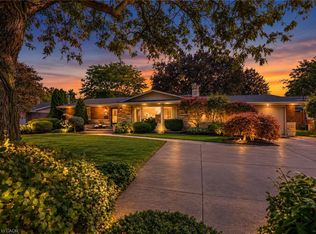 MLS ID #40872632, Jason Jacobs, Salesperson, Royal LePage State Realty Inc.. ITSO
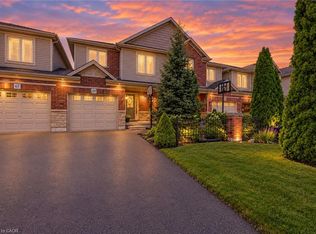
 - C$875,0006 bd4 ba2.4k sqft138 Livingston Ave, Grimsby, ON L3M 4X1For Sale
 MLS ID #40860606, Rob Golfi, Salesperson, RE/MAX Escarpment Golfi Realty Inc.. ITSO
 - C$939,9003 bd4 ba1.6k sqft31 Book Rd #7, Grimsby, ON L3M 2M3For Sale
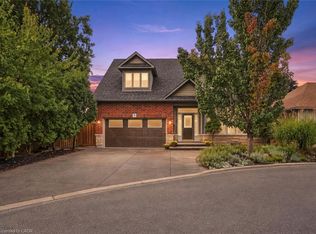 MLS ID #40863925, Michael St. Jean, Salesperson, Michael St. Jean Realty Inc.. ITSO
 - C$725,0004 bd2 ba1.3k sqft37 Bayview Dr, Grimsby, ON L3M 4Z6For Sale
 MLS ID #40869408, Drew Woolcott, Broker, RE/MAX Escarpment Realty Inc.. ITSO
