Stunning freehold townhome in a fabulous lakeside community, just steps from Nelles Beach Park - This sunlit 1,475 sq. ft. home impresses the moment you step into the foyer. The main floor features a seamless open-concept dining area and a recently upgraded kitchen, complete with quartz countertops and backsplash, professionally painted cabinetry, and new Stainless Steel appliances. The kitchen flows into a large family room boasting rich hardwood flooring, a cozy gas fireplace, and elegant California shutters. A powder room and convenient inside access to the single-car garage—which features a rear door to the private backyard—complete this level. Upstairs, brand-new carpeting runs through all three spacious bedrooms. The massive primary suite is a true retreat, featuring a walk-in closet and a 3-piece ensuite with new glass shower doors. Two additional bright bedrooms share a 4-piece main bath, alongside a highly convenient upper-level laundry room. The lower level awaits your custom finishes and includes a 3-piece bathroom rough-in. Rare bonus: parking for up to 4 cars in the driveway! Enjoy quick QEW access, excellent local schools, and beautiful lakeside parks right at your doorstep.
For sale
C$619,900
69 Sumner Cres, Grimsby, ON L3M 5E3
3beds
1,475sqft
Row/Townhouse, Residential
Built in 2009
2,829 Square Feet Lot
$-- Zestimate®
C$420/sqft
C$-- HOA
What's special
Seamless open-concept dining areaRecently upgraded kitchenQuartz countertops and backsplashProfessionally painted cabinetryNew stainless steel appliancesLarge family roomRich hardwood flooring
- 13 days
- 18
- 1
Zillow last checked:
Listing updated:
Listed by:
Jason Jacobs, Salesperson,
Royal LePage State Realty Inc.,
Renee Jacobs, Salesperson,
Royal LePage State Realty Inc.
Source: ITSO,MLS®#: 40866242Originating MLS®#: Cornerstone Association of REALTORS®
Facts & features
Interior
Bedrooms & bathrooms
- Bedrooms: 3
- Bathrooms: 3
- Full bathrooms: 2
- 1/2 bathrooms: 1
- Main level bathrooms: 1
Other
- Features: Walk-in Closet
- Level: Second
Bedroom
- Level: Second
Bedroom
- Level: Second
Bathroom
- Features: 2-Piece
- Level: Main
Bathroom
- Features: 4-Piece
- Level: Second
Other
- Features: 3-Piece
- Level: Second
Basement
- Features: Roughed-In
- Level: Basement
Dinette
- Level: Main
Kitchen
- Level: Main
Laundry
- Level: Second
Living room
- Features: Fireplace
- Level: Main
Storage
- Level: Basement
Heating
- Forced Air
Cooling
- Central Air
Appliances
- Included: Built-in Microwave, Dishwasher, Dryer, Refrigerator, Stove, Washer
- Laundry: Upper Level
Features
- None
- Windows: Window Coverings
- Basement: Full,Unfinished
- Number of fireplaces: 1
- Fireplace features: Family Room, Gas
Interior area
- Total structure area: 1,475
- Total interior livable area: 1,475 sqft
- Finished area above ground: 1,475
Video & virtual tour
Property
Parking
- Total spaces: 5
- Parking features: Attached Garage, Private Drive Double Wide
- Attached garage spaces: 1
- Uncovered spaces: 4
Features
- Stories: 2
- Frontage type: South
- Frontage length: 23.00
Lot
- Size: 2,829 Square Feet
- Dimensions: 23 x 123
- Features: Urban, Beach, Dog Park, Highway Access, Hospital, Library, Major Highway, Marina, Park, Place of Worship, Playground Nearby, Rec./Community Centre, School Bus Route
Details
- Parcel number: 460290900
- Zoning: ND
Construction
Type & style
- Home type: Townhouse
- Architectural style: Townhouse
- Property subtype: Row/Townhouse, Residential
- Attached to another structure: Yes
Materials
- Brick, Vinyl Siding
- Foundation: Poured Concrete
- Roof: Asphalt Shing
Condition
- 16-30 Years
- New construction: No
- Year built: 2009
Utilities & green energy
- Sewer: Sewer (Municipal)
- Water: Municipal
Community & HOA
Location
- Region: Grimsby
Financial & listing details
- Price per square foot: C$420/sqft
- Annual tax amount: C$4,378
- Date on market: 9/25/2026
- Inclusions: Built-in Microwave, Dishwasher, Dryer, Refrigerator, Stove, Washer, Window Coverings
- Exclusions: None
Price history
| Date | Event | Price |
|---|---|---|
| 9/25/2026 | Listed for sale | C$619,900C$420/sqft |
Source: ITSO #40866242 Report a problem | ||
Public tax history
Tax history is unavailable.
Climate risks
Neighborhood: L3M
Nearby schools
GreatSchools rating
No schools nearby
We couldn't find any schools near this home.


Similar homes
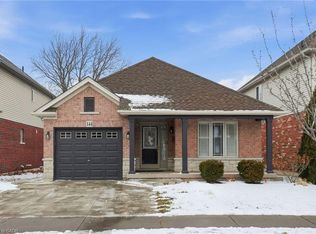
- C$639,9003 bd3 ba1.5k sqft11 Elderberry Ave, Grimsby, ON L3M 5M9For Sale
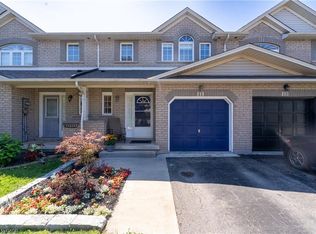 MLS ID #40868775, Jessie Macdonald, Broker, Revel Realty Inc.. ITSO
 - C$569,9002 bd2 ba1.4k sqft8 Hemlock Way #6, Grimsby, ON L3M 0B5For Sale
 MLS ID #40869689, Anthony J. Mastracci, Salesperson, Royal LePage NRC Realty Inc.. ITSO
 - C$724,9003 bd4 ba1.5k sqft16 Red Haven Dr, Grimsby, ON L3M 5J7For Sale
 MLS ID #40864070, Rebecca Goulet, Salesperson, Royal LePage NRC Realty Inc.. ITSO
 - C$699,0003 bd2 ba950 sqft6 Sandra Cres, Grimsby, ON L3M 4Y9For Sale
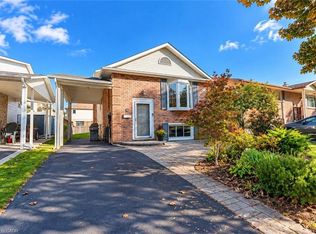 MLS ID #40869212, Alex Hill, Salesperson, RE/MAX Escarpment Realty Inc.. ITSO
