Welcome to unit 101 at 28 Robinson St N conveniently located in the heart of Grimsby. This main floor unit is spotless and has been meticulously updated so consider it move-in ready! This is a large 3 bedroom (1bedroom currently used as a den), 1.5 bath apartment with a lovely outdoor terrace, tons of storage and a handy utility room off the foyer. The flooring is new, new interior doors, new kitchen island, backsplash & coutertops, new light fixtures including pot lighting, new California Shutters throughout and freshly painted. A new dual HVAC system has been installed 2026. It is walking distance to most shops, dining, and other amenities in town. The newly built West Lincoln Memorial Hospital is minutes away. One exclusive parking space is located in the underground garage along with a private storage unit.
New construction
C$515,000
28 Robinson St N #101, Grimsby, ON L3M 3C9
3beds
1,476sqft
Condo/Apt Unit, Residential, Condominium
Built in 1980
-- sqft lot
$-- Zestimate®
C$349/sqft
C$738/mo HOA
What's special
Lovely outdoor terraceTons of storageNew interior doorsNew kitchen islandNew california shutters throughoutFreshly paintedNew dual hvac system
- 43 days
- 23
- 1
Zillow last checked:
Listing updated:
Listed by:
Adriana Graham, Salesperson,
Century 21 Heritage Group Ltd.
Source: ITSO,MLS®#: 40868153Originating MLS®#: Cornerstone Association of REALTORS®
Facts & features
Interior
Bedrooms & bathrooms
- Bedrooms: 3
- Bathrooms: 2
- Full bathrooms: 1
- 1/2 bathrooms: 1
- Main level bathrooms: 2
- Main level bedrooms: 3
Other
- Features: California Shutters, Carpet Free, Ensuite, Vinyl Flooring
- Level: Main
Bedroom
- Features: California Shutters, Carpet Free, Vinyl Flooring
- Level: Main
Bedroom
- Description: Used as den
- Features: California Shutters, Carpet Free, Sliding Doors, Vinyl Flooring
- Level: Main
Bathroom
- Features: 2-Piece, Laundry
- Level: Main
Bathroom
- Features: 3-Piece
- Level: Main
Foyer
- Features: Carpet Free
- Level: Main
Kitchen
- Description: Island
- Features: California Shutters, Carpet Free, Double Vanity, Pantry, Vinyl Flooring
- Level: Main
Living room
- Features: California Shutters, Carpet Free, Open Concept, Vinyl Flooring
- Level: Main
Utility room
- Level: Main
Heating
- Baseboard
Cooling
- Wall Unit(s)
Appliances
- Included: Water Heater Owned, Built-in Microwave, Dishwasher, Dryer, Refrigerator, Stove, Washer
- Laundry: In Bathroom, In-Suite
Features
- Ceiling Fan(s), Separate Heating Controls
- Windows: Window Coverings
- Basement: None
- Has fireplace: No
Interior area
- Total structure area: 1,476
- Total interior livable area: 1,476 sqft
- Finished area above ground: 1,476
Video & virtual tour
Property
Parking
- Total spaces: 1
- Parking features: Exclusive, No Driveway Parking
- Garage spaces: 1
- Details: Assigned Space: 101
Features
- Stories: 1
- Patio & porch: Open, Terrace
- Frontage type: East
Lot
- Features: Urban, Arts Centre, Beach, City Lot, Highway Access, Hospital, Landscaped, Library, Marina, Park, Public Transit, Quiet Area, Shopping Nearby
Details
- Parcel number: 467240001
- Zoning: R
- Other equipment: Intercom
Construction
Type & style
- Home type: Condo
- Architectural style: Apartment
- Property subtype: Condo/Apt Unit, Residential, Condominium
- Attached to another structure: Yes
Materials
- Brick
- Roof: Asphalt
Condition
- 31-50 Years,New Construction
- New construction: Yes
- Year built: 1980
Utilities & green energy
- Sewer: Sanitary
- Water: Municipal
Community & HOA
HOA
- Has HOA: Yes
- Amenities included: BBQs Permitted, Elevator(s), Parking
- Services included: Insurance, Maintenance Grounds, Parking, Water
- HOA fee: C$738 monthly
Location
- Region: Grimsby
Financial & listing details
- Price per square foot: C$349/sqft
- Annual tax amount: C$3,195
- Date on market: 10/1/2026
- Inclusions: Built-in Microwave, Dishwasher, Dryer, Refrigerator, Stove, Washer, Window Coverings, Other, Light Fixtures
Price history
| Date | Event | Price |
|---|---|---|
| 11/5/2026 | Price change | C$515,000-1.9%C$349/sqft |
Source: ITSO #40868153 Report a problem | ||
| 10/1/2026 | Listed for sale | C$525,000+5%C$356/sqft |
Source:  TRREB #X13851736 Report a problem | ||
| 1/23/2025 | Listed for sale | C$499,999C$339/sqft |
Source: TRREB #X11936501 Report a problem | ||
Public tax history
Tax history is unavailable.
Climate risks
Neighborhood: Downtown
Nearby schools
GreatSchools rating
No schools nearby
We couldn't find any schools near this home.
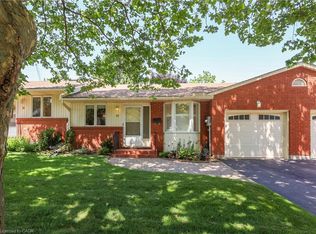
Similar homes
- C$479,9001 bd2 ba1.2k sqftCarnegie Lofts, Grimsby, ON L3M 3H2For Sale
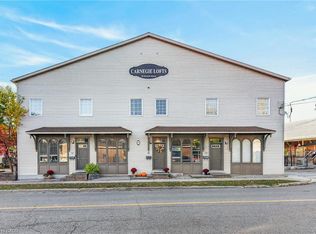 MLS ID #40874829, Kimberly Ehler, Salesperson, RE/MAX Escarpment Realty Inc.. ITSO
- C$399,9992 bd2 ba1.1k sqft20 John St #205, Grimsby, ON L3M 1X5For Sale
 MLS ID #40872043, Zoi A. Ouzas, Salesperson, RE/MAX Garden City Realty Inc.. ITSO
- C$459,0002 bd2 ba1.1k sqft56 Kerman Ave #105, Grimsby, ON L3M 0A1For Sale
 MLS ID #40859458, Steve N. Ribaric, Salesperson, Royal LePage State Realty. ITSO
- C$699,9004 bd2 ba1k sqft96 Sandra Cres, Grimsby, ON L3M 4Y7For Sale
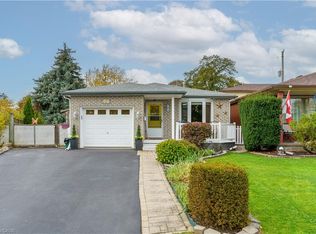 MLS ID #40875983, Daniella Aitken, Salesperson, RE/MAX Escarpment Realty Inc.. ITSO
