Welcome to 107 Sumner Crescent, Grimsby – where style, space, and location come together beautifully! This gorgeous end-unit townhome offers the perfect blend of modern upgrades and functional design in one of Grimsby's most family-friendly neighbourhoods. Step inside this open-concept home and you’ll immediately notice the attention to detail and quality finishes throughout. From the upgraded flooring to the enhanced layout, every inch has been thoughtfully designed. The kitchen is a true showpiece, featuring granite countertops, a raised island, stainless steel appliances, and stylish cabinetry—ideal for entertaining and everyday living. Upstairs, you'll find three spacious bedrooms, including a luxurious primary suite with a walk-in closet and a beautifully upgraded ensuite bathroom. For added convenience, the laundry is located on the second level, right where you need it most. The finished basement adds valuable living space with a modern 3-piece bathroom, perfect for guests or additional family needs. The garage has been converted into a versatile multi-functional room—ideal for a home gym, office, playroom, or studio with direct access to the deep 122' backyard. Enjoy the outdoors in the private, fully fenced yard, complete with a storage shed and plenty of space for entertaining or relaxing. The extended driveway offers ample parking for family and visitors. Situated in a quiet, highly desirable Grimsby neighbourhood, you’re close to schools, parks, shopping, and just minutes to the QEW—offering the best of small-town charm with big-city convenience. Whether you're upsizing, downsizing, or investing, 107 Sumner Crescent is the one you've been waiting for!
Sold for $701,000
C$701,000
107 Sumner Cres, Grimsby, ON L3M 0B4
3beds
1,458sqft
Row/Townhouse, Residential
Built in 2009
3,337 Square Feet Lot
$-- Zestimate®
C$481/sqft
C$3,199 Estimated rent
Home value
Not available
Estimated sales range
Not available
Not available
Owner options
List your home for rent
C$3,199/mo
Rent Zestimate®
Find your next renter with Zillow Rental Manager. Plus, with online applications, you can quickly screen prospective tenants – for free.
C$3,199/mo
Rent Zestimate®
Refinance and save
C$2,964/mo
Est. payment
Refinancing to a lower rate could help reduce your monthly payments and save thousands over the life of the loan.
C$2,964/mo
Est. payment
Explore your selling options
Work with a Zillow partner agent
Leverage their expertise and Zillow's premium Showcase listings to get your home seen by more buyers.
Get startedList with your own agent
Get your home in front of millions of buyers by listing it on Zillow.
Learn how to do itSell it yourself
Take full control of how buyers see your home on Zillow by listing For Sale by Owner (FSBO).
List your homeWhat's special
End-unit townhomeModern upgradesOpen-concept homeQuality finishesUpgraded flooringEnhanced layoutRaised island
Zillow last checked:
Listing updated:
Listed by:
Attila Biro, Salesperson,
Royal LePage NRC Realty Inc.,
Non Member, Salesperson,
Royal LePage NRC Realty
Source: ITSO,MLS®#: 40738434Originating MLS®#: Cornerstone Association of REALTORS®
Facts & features
Interior
Bedrooms & bathrooms
- Bedrooms: 3
- Bathrooms: 4
- Full bathrooms: 3
- 1/2 bathrooms: 1
- Main level bathrooms: 1
Other
- Level: Second
Bedroom
- Level: Second
Bedroom
- Level: Second
Bathroom
- Features: 2-Piece
- Level: Main
Bathroom
- Features: 4-Piece, Ensuite
- Level: Second
Bathroom
- Features: 3-Piece
- Level: Basement
Bathroom
- Features: 4-Piece
- Level: Second
Dining room
- Level: Main
Foyer
- Level: Main
Kitchen
- Level: Main
Living room
- Features: Fireplace
- Level: Main
Recreation room
- Level: Basement
Heating
- Forced Air, Natural Gas
Cooling
- Central Air
Appliances
- Included: Built-in Microwave, Dishwasher, Dryer, Stove, Washer
- Laundry: Upper Level
Features
- Windows: Window Coverings
- Basement: Full,Finished,Sump Pump
- Number of fireplaces: 1
- Fireplace features: Family Room, Gas
Interior area
- Total structure area: 2,044
- Total interior livable area: 1,458 sqft
- Finished area above ground: 1,458
- Finished area below ground: 586
Property
Parking
- Total spaces: 4
- Parking features: Attached Garage, Front Yard Parking
- Attached garage spaces: 1
- Uncovered spaces: 3
Features
- Frontage type: South
- Frontage length: 27.10
Lot
- Size: 3,337 Square Feet
- Dimensions: 27.1 x 122.87
- Features: Urban, Rectangular, Dog Park, Hospital, Library, Park, Rec./Community Centre, School Bus Route, Schools
Details
- Parcel number: 460290919
- Zoning: ND
Construction
Type & style
- Home type: Townhouse
- Architectural style: Two Story
- Property subtype: Row/Townhouse, Residential
- Attached to another structure: Yes
Materials
- Brick, Vinyl Siding
- Foundation: Poured Concrete
- Roof: Asphalt Shing
Condition
- 16-30 Years
- New construction: No
- Year built: 2009
Utilities & green energy
- Sewer: Sewer (Municipal)
- Water: Municipal
Community & HOA
Location
- Region: Grimsby
Financial & listing details
- Price per square foot: C$481/sqft
- Annual tax amount: C$4,249
- Date on market: 6/6/2025
- Inclusions: Built-in Microwave, Dishwasher, Dryer, Stove, Washer, Window Coverings, Stainless Steel Fridge In Garage, Tv Wall Mounts, Shed In Backyard
- Exclusions: Stainless Steel Fridge In Kitchen
Price history
| Date | Event | Price |
|---|---|---|
| 8/6/2025 | Sold | C$701,000C$481/sqft |
Source: ITSO #40738434 Report a problem | ||
Public tax history
Tax history is unavailable.
Neighborhood: L3M
Nearby homes
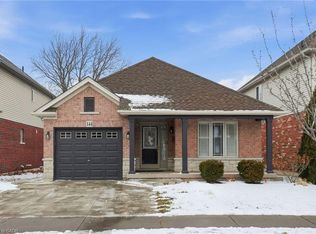
- C$785,0003 bd3 ba1.3k sqft144 Sumner Cres, Grimsby, ON L3M0B4Sold
- C$899,9003 bd3 ba2.3k sqft12 Sumner Cres, Grimsby, ON L3M5E2For Sale

- C$---- bd-- ba-- sqft47 Sumner Cres, Grimsby, ON L3M5E3Off Market
- C$829,9004 bd3 ba-- sqft84 Sandra Cres, Grimsby, ON L3M4Y7For Sale

- C$---- bd-- ba-- sqft58 Sandra Cres, Grimsby, ON L3M4Y6Off Market
- C$655,0003 bd2 ba1.4k sqft90 Sandra Cres, Grimsby, ON L3M4Y7Sold
- C$760,0003 bd2 ba1k sqft57 Sandra Cres, Grimsby, ON L3M4Y5Sold
- C$---- bd-- ba-- sqft2 Jeanette Ave, Grimsby, ON L3M5B4Off Market
Nearby schools
GreatSchools rating
No schools nearby
We couldn't find any schools near this home.
Schools provided by the listing agent
- High: Blessed Trinity; West Niagara Secondary
Source: ITSO. This data may not be complete. We recommend contacting the local school district to confirm school assignments for this home.
- Ontario
- Niagara Regional Municipality
- Grimsby
- L3M 0B4
- 107 Sumner Cres
