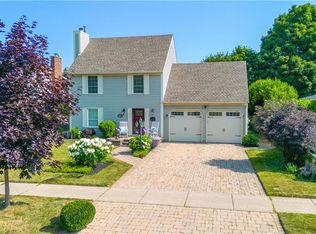
Massive Pie-Shaped Lot in Grimsby.This updated 2+1 bedroom home is set on an extraordinary 196 ft deep lot in one of Grimsby's most convenient family-friendly pockets. Just minutes to parks, schools, shopping, and quick QEW access. Step inside to a bright, well-maintained interior featuring a modernized kitchen with stainless steel appliances, extra cabinetry, and a centre island with breakfast bar. The formal living and dining area is warm and inviting, complete with a bay window and California shutters that fill the space with natural light. Upstairs, you'll find a primary bedroom with his and hers closets, an updated main bath, and a second bedroom. The lower level features a cozy family room with a charming gas fireplace-perfect for movie nights. A third bedroom is now complemented by the added half bath for extra convenience (Potential to add in a shower for the full ensuite experience!)The backyard is where this property truly shines-a showstopping outdoor oasis. Enjoy multiple zones for entertaining and relaxation, including tiered decking with a covered lounge area, a dining deck, interlock patios, a BBQ platform, and three garden sheds. A must-see property-add this one to your list!
Sold for $655,000
C$655,000
90 Sandra Cres, Grimsby, ON L3M 4Y7
3beds
1,451sqft
Single Family Residence, Residential
Built in 1986
5,599 Square Feet Lot
$-- Zestimate®
C$451/sqft
C$2,901 Estimated rent
Home value
Not available
Estimated sales range
Not available
Not available
Owner options
List your home for rent
C$2,901/mo
Rent Zestimate®
Find your next renter with Zillow Rental Manager. Plus, with online applications, you can quickly screen prospective tenants – for free.
C$2,901/mo
Rent Zestimate®
Refinance and save
C$2,769/mo
Est. payment
Refinancing to a lower rate could help reduce your monthly payments and save thousands over the life of the loan.
C$2,769/mo
Est. payment
Explore your selling options
Work with a Zillow partner agent
Leverage their expertise and Zillow's premium Showcase listings to get your home seen by more buyers.
Get startedList with your own agent
Get your home in front of millions of buyers by listing it on Zillow.
Learn how to do itSell it yourself
Take full control of how buyers see your home on Zillow by listing For Sale by Owner (FSBO).
List your homeWhat's special
Massive pie-shaped lotBright well-maintained interiorModernized kitchenStainless steel appliancesExtra cabinetryWarm and invitingBay window
Zillow last checked:
Listing updated:
Listed by:
Jake Nicolle, Salesperson,
EXP REALTY OF CANADA INC,
Samantha Stubbington, Salesperson,
eXp Realty
Source: ITSO,MLS®#: 40789576Originating MLS®#: Cornerstone Association of REALTORS®
Facts & features
Interior
Bedrooms & bathrooms
- Bedrooms: 3
- Bathrooms: 2
- Full bathrooms: 1
- 1/2 bathrooms: 1
Bedroom
- Level: Second
Other
- Level: Second
Bedroom
- Level: Lower
Bathroom
- Features: 4-Piece
- Level: Second
Bathroom
- Features: 2-Piece
- Level: Lower
Dining room
- Level: Main
Exercise room
- Level: Basement
Family room
- Level: Lower
Foyer
- Level: Main
Kitchen
- Level: Main
Laundry
- Level: Basement
Living room
- Level: Main
Storage
- Level: Basement
Storage
- Level: Basement
Storage
- Level: Basement
Heating
- Forced Air, Natural Gas
Cooling
- Central Air
Appliances
- Included: Dishwasher, Dryer, Refrigerator, Stove, Washer
- Laundry: In Basement, Laundry Room
Features
- Central Vacuum, Other
- Windows: Window Coverings
- Basement: Partial,Finished
- Has fireplace: Yes
- Fireplace features: Family Room, Gas
Interior area
- Total structure area: 1,451
- Total interior livable area: 1,451 sqft
- Finished area above ground: 1,451
Property
Parking
- Total spaces: 5
- Parking features: Attached Garage, Asphalt, Inside Entrance, Private Drive Double Wide
- Attached garage spaces: 1
- Uncovered spaces: 4
Features
- Frontage type: West
- Frontage length: 28.48
Lot
- Size: 5,599 Square Feet
- Dimensions: 28.48 x 196.61
- Features: Urban, Pie Shaped Lot, Cul-De-Sac, Hospital, Schools
Details
- Additional structures: Gazebo, Shed(s)
- Parcel number: 460280023
- Zoning: RM2
Construction
Type & style
- Home type: SingleFamily
- Architectural style: Backsplit
- Property subtype: Single Family Residence, Residential
Materials
- Aluminum Siding, Brick
- Foundation: Poured Concrete
- Roof: Asphalt Shing
Condition
- 31-50 Years
- New construction: No
- Year built: 1986
Utilities & green energy
- Sewer: Sewer (Municipal)
- Water: Municipal
Community & HOA
Location
- Region: Grimsby
Financial & listing details
- Price per square foot: C$451/sqft
- Annual tax amount: C$5,128
- Date on market: 12/3/2025
- Inclusions: Central Vac, Dishwasher, Dryer, Refrigerator, Stove, Washer, Window Coverings, See Schedule B
- Exclusions: See Schedule B
Price history
| Date | Event | Price |
|---|---|---|
| 3/19/2026 | Sold | C$655,000C$451/sqft |
Source: ITSO #40789576 Report a problem | ||
Public tax history
Tax history is unavailable.
Neighborhood: L3M
Nearby homes
- C$829,9004 bd3 ba-- sqft84 Sandra Cres, Grimsby, ON L3M4Y7For Sale

- C$900,0004 bd3 ba1.5k sqft105 Central Ave, Grimsby, ON L3M4Y2Sold
- C$---- bd-- ba-- sqft10 Sacks Ave, Grimsby, ON L3M4Y4Off Market
- C$---- bd-- ba-- sqft58 Sandra Cres, Grimsby, ON L3M4Y6Off Market
- C$--4 bd2 ba1.4k sqft22 Nelles Rd N, Grimsby, ON L3M2Z8Off Market
- C$---- bd-- ba-- sqft47 Sandra Cres, Grimsby, ON L3M4Y9Off Market
- C$--3 bd2 ba-- sqft45 Sandra Cres, Grimsby, ON L3M4Y9Off Market
- C$685,0003 bd2 ba1.1k sqft41 Sandra Cres, Grimsby, ON L3M4Y9Sold
Nearby schools
GreatSchools rating
No schools nearby
We couldn't find any schools near this home.
- Ontario
- Niagara Regional Municipality
- Grimsby
- L3M 4Y7
- 90 Sandra Cres
