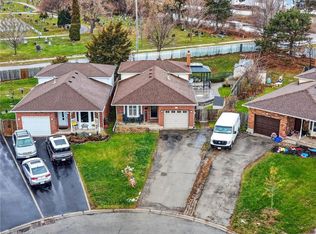
Set at the end of a quiet crescent in sought-after Grimsby East, this updated 4-bedroom, 3-bath backsplit offers approx. 2,200 sq ft of finished living space and a lower-level in-law suite with its own separate entrance. Upstairs, enjoy a bright kitchen with updated countertop, new flooring (2023), a statement coffered-ceiling dining room, and three comfortable bedrooms including a wainscoted primary and a skylit third. Downstairs, the suite delivers a second modern kitchen, full bath, bedroom, laundry, and a cozy living area anchored by a wood-burning fireplace, ideal for multi-generational living, adult children, or long-term guests. Outside: attached garage, private drive with parking for three, and a fenced patio yard made for summer entertaining. Close to Nelles PS and St. Joseph CS, downtown Grimsby's shops and restaurants, the waterfront and quick QEW access for commuters. Big-ticket items already done: furnace(2023), AC (2022), 100f (2020). Move in and enjoy.
For sale
C$829,900
84 Sandra Cres, Grimsby, ON L3M 4Y7
4beds
3baths
Single Family Residence
Built in ----
6,178 Square Feet Lot
$-- Zestimate®
C$--/sqft
C$-- HOA
What's special
Statement coffered-ceiling dining roomThree comfortable bedroomsAttached garage
- 55 days
- 30
- 2
Zillow last checked:
Listing updated:
Listed by:
YOUR HOME SOLD GUARANTEED REALTY INTERCITY PLUS INC.
Source: TRREB,MLS®#: X13572928 Originating MLS®#: Toronto Regional Real Estate Board
Originating MLS®#: Toronto Regional Real Estate BoardFacts & features
Interior
Bedrooms & bathrooms
- Bedrooms: 4
- Bathrooms: 3
Primary bedroom
- Level: Second
- Dimensions: 3.89 x 3.4
Bedroom
- Level: Basement
- Dimensions: 3.63 x 3.91
Bedroom 2
- Level: Second
- Dimensions: 2.97 x 2.69
Bedroom 3
- Level: Second
- Dimensions: 2.97 x 2.69
Bathroom
- Level: Second
- Dimensions: 1.83 x 3.05
Bathroom
- Level: Lower
- Dimensions: 1.52 x 1.83
Bathroom
- Level: Basement
- Dimensions: 2.13 x 1.37
Dining room
- Level: Main
- Dimensions: 2.97 x 3.02
Kitchen
- Level: Lower
- Dimensions: 2.36 x 3.81
Kitchen
- Level: Main
- Dimensions: 2.82 x 3.02
Living room
- Level: Main
- Dimensions: 3.96 x 4.72
Living room
- Level: Lower
- Dimensions: 4.47 x 4.34
Heating
- Forced Air, Gas
Cooling
- Central Air
Appliances
- Included: Water Heater
Features
- Basement: Full,Separate Entrance,Finished
- Has fireplace: Yes
- Fireplace features: Wood Burning, Wood Burning Stove
Interior area
- Living area range: 700-1100 null
Video & virtual tour
Property
Parking
- Total spaces: 4
- Parking features: Private
- Has garage: Yes
Features
- Pool features: None
Lot
- Size: 6,178 Square Feet
- Topography: Flat
Details
- Parcel number: 460280026
Construction
Type & style
- Home type: SingleFamily
- Property subtype: Single Family Residence
Materials
- Brick Front, Vinyl Siding
- Foundation: Poured Concrete
- Roof: Asphalt Shingle
Utilities & green energy
- Sewer: Sewer
Community & HOA
Location
- Region: Grimsby
Financial & listing details
- Annual tax amount: C$4,666
- Date on market: 7/16/2026
Price history
Price history is unavailable.
Public tax history
Tax history is unavailable.
Climate risks
Neighborhood: L3M
Nearby schools
GreatSchools rating
No schools nearby
We couldn't find any schools near this home.
Similar homes
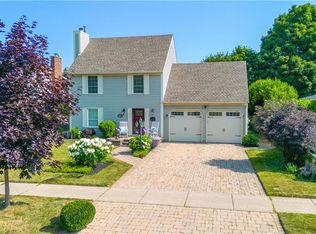
- C$829,9004 bd2 ba-- sqft212 Livingston Ave, Grimsby, ON L3M 4V8For Sale
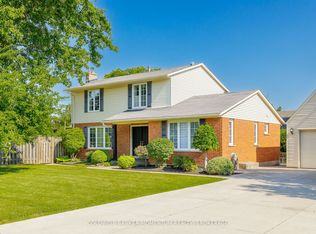 MLS ID #X13643170, COLDWELL BANKER MOMENTUM REALTY, BROKERAGE. TRREB
 - C$824,9003 bd3 ba-- sqft11 Dandurand Ct, Grimsby, ON L3M 0H7For Sale
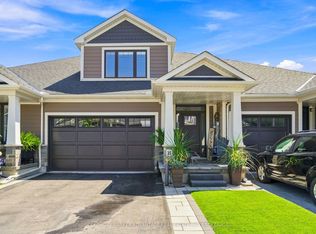 MLS ID #X13647964, COLDWELL BANKER ADVANTAGE REAL ESTATE INC, BROKERAGE. TRREB
 - C$1,049,9994 bd2 ba-- sqft11 Kingsway Blvd, Grimsby, ON L3M 3E4For Sale
 MLS ID #X13460370, RE/MAX REALTY SPECIALISTS INC.. TRREB
 - C$899,0003 bd4 ba-- sqft31 Vinifera Dr, Grimsby, ON L3M 5R8For Sale
 MLS ID #X13633950, Keller Williams Home Group Realty. TRREB
