LAKESIDE LIVING MEETS BACKYARD BLISS IN THIS GRIMSBY GEM Set on a quiet, tree-lined street just steps from the lake, 6 Margaret Avenue is the kind of home that instantly feels like a retreat. A perfect balance of comfort, function, and lifestyle, this well-maintained multi-level property is ideal for families, professionals, or anyone who appreciates a home that supports both busy days and quiet moments. Inside, the layout is thoughtfully designed to support everyday living with ease—whether you're hosting guests, working from home, or enjoying peaceful family time. Multiple living areas on the main level allow everyone to spread out or come together comfortably, while the spacious finished lower level adds flexibility for movie nights, a home gym, or a kids’ play zone. The heated garage with gas heater is a year-round bonus—perfect for hobbies, extra storage, or simply stepping into a warm car during the winter months. Major mechanical updates—including a new furnace, air conditioner, and hot water heater in 2024—provide peace of mind and long-term value. Step outside and discover the real showpiece: a backyard built for living. Dive into your in-ground pool, roast marshmallows around the custom fire pit, or relax in the beautifully landscaped gardens. It’s a private escape designed for both entertaining and everyday enjoyment. You’ll love the location too—just minutes to the Grimsby Marina, boat launch, waterfront trails, and all the amenities of town. With easy highway access, top-rated schools nearby, and a brand-new hospital nearing completion, this is a community poised for continued growth and long-term value. If you're looking for a home that is more than just space—a place that enhances your lifestyle—6 Margaret Avenue could be it.
Sold for $955,000
C$955,000
6 Margaret Ave, Grimsby, ON L3M 4S1
3beds
1,979sqft
Single Family Residence, Residential
Built in 1983
8,894 Square Feet Lot
$-- Zestimate®
C$483/sqft
C$3,071 Estimated rent
Home value
Not available
Estimated sales range
Not available
Not available
Owner options
List your home for rent
C$3,071/mo
Rent Zestimate®
Find your next renter with Zillow Rental Manager. Plus, with online applications, you can quickly screen prospective tenants – for free.
C$3,071/mo
Rent Zestimate®
Refinance and save
C$4,037/mo
Est. payment
Refinancing to a lower rate could help reduce your monthly payments and save thousands over the life of the loan.
C$4,037/mo
Est. payment
Explore your selling options
Work with a Zillow partner agent
Leverage their expertise and Zillow's premium Showcase listings to get your home seen by more buyers.
Get startedList with your own agent
Get your home in front of millions of buyers by listing it on Zillow.
Learn how to do itSell it yourself
Take full control of how buyers see your home on Zillow by listing For Sale by Owner (FSBO).
List your homeWhat's special
Quiet tree-lined streetSteps from the lakeSpacious finished lower levelBackyard built for livingIn-ground poolCustom fire pitBeautifully landscaped gardens
Zillow last checked:
Listing updated:
Listed by:
Steve Augustine, Broker of Record,
Your Home Sold Guaranteed Realty Elite
Source: ITSO,MLS®#: 40728907Originating MLS®#: Cornerstone Association of REALTORS®
Facts & features
Interior
Bedrooms & bathrooms
- Bedrooms: 3
- Bathrooms: 3
- Full bathrooms: 2
- 1/2 bathrooms: 1
- Main level bathrooms: 1
Other
- Features: Ensuite
- Level: Second
Bedroom
- Level: Second
Bedroom
- Level: Second
Bathroom
- Features: 2-Piece
- Level: Main
Bathroom
- Features: 4-Piece
- Level: Second
Other
- Features: 3-Piece
- Level: Second
Dining room
- Level: Main
Family room
- Level: Main
Kitchen
- Level: Main
Laundry
- Level: Lower
Living room
- Level: Main
Recreation room
- Level: Lower
Sunroom
- Level: Main
Heating
- Forced Air
Cooling
- Central Air
Appliances
- Included: Water Heater Owned, Dishwasher, Dryer, Microwave, Refrigerator, Stove, Washer
- Laundry: Inside, Laundry Room
Features
- Auto Garage Door Remote(s), Ceiling Fan(s), Suspended Ceilings, Work Bench
- Windows: Skylight(s)
- Basement: Full,Partially Finished,Sump Pump
- Number of fireplaces: 1
- Fireplace features: Family Room, Heatilator
Interior area
- Total structure area: 1,979
- Total interior livable area: 1,979 sqft
- Finished area above ground: 1,979
Property
Parking
- Total spaces: 4
- Parking features: Attached Garage, Private Drive Double Wide
- Attached garage spaces: 2
- Uncovered spaces: 2
Features
- Patio & porch: Patio, Enclosed
- Exterior features: Landscaped, Lighting
- Has private pool: Yes
- Pool features: In Ground
- Frontage type: South
- Frontage length: 60.92
Lot
- Size: 8,894 Square Feet
- Dimensions: 146 x 60.92
- Features: Urban, Beach, Dog Park, Highway Access, Hospital, Library, Major Highway, Marina, Place of Worship, Playground Nearby, Quiet Area, Rec./Community Centre, Schools, Shopping Nearby
Details
- Parcel number: 460290062
- Zoning: R2
Construction
Type & style
- Home type: SingleFamily
- Architectural style: Two Story
- Property subtype: Single Family Residence, Residential
Materials
- Aluminum Siding, Brick
- Foundation: Poured Concrete
- Roof: Asphalt Shing
Condition
- 31-50 Years
- New construction: No
- Year built: 1983
Utilities & green energy
- Sewer: Sewer (Municipal)
- Water: Municipal
Community & HOA
Location
- Region: Grimsby
Financial & listing details
- Price per square foot: C$483/sqft
- Annual tax amount: C$5,869
- Date on market: 5/23/2025
- Inclusions: Dishwasher, Dryer, Microwave, Refrigerator, Stove, Washer, Refrigerator Located In The Garage, Pool Equipment Including Vacuum And Winter Cover
- Exclusions: None
Price history
| Date | Event | Price |
|---|---|---|
| 8/1/2025 | Sold | C$955,000C$483/sqft |
Source: ITSO #40728907 Report a problem | ||
Public tax history
Tax history is unavailable.
Neighborhood: L3M
Nearby homes
- C$---- bd-- ba-- sqft21 Margaret Ave, Grimsby, ON L3M4P2Off Market
- C$1,498,0004 bd4 ba-- sqft382 Nelles Rd N, Grimsby, ON L3M2Z9For Sale

- C$645,0004 bd2 ba1.6k sqft24 Margaret Ave, Grimsby, ON L3M4S1Sold
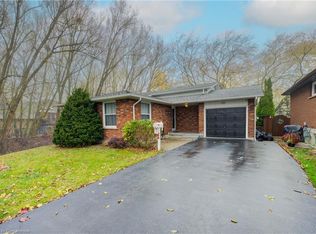
- C$759,9004 bd3 ba2.1k sqft10 Jeanette Ave, Grimsby, ON L3M5B4For Sale

- C$---- bd-- ba-- sqft8 Jeanette Ave, Grimsby, ON L3M5B4Off Market
- C$---- bd-- ba-- sqft2 Jeanette Ave, Grimsby, ON L3M5B4Off Market
- C$---- bd-- ba-- sqft63 Lake St, Grimsby, ON L3M2G6Off Market
- C$750,0004 bd2 ba1.2k sqft34 Margaret Ave, Grimsby, ON L3M5L4Sold
Nearby schools
GreatSchools rating
No schools nearby
We couldn't find any schools near this home.
Schools provided by the listing agent
- Elementary: Lakeview Ps, Centreal French Immersion
- High: West Niagara Secondary School
Source: ITSO. This data may not be complete. We recommend contacting the local school district to confirm school assignments for this home.
- Ontario
- Niagara Regional Municipality
- Grimsby
- L3M 4S1
- 6 Margaret Ave
Nearby cities
Nearby neighborhoods
Nearby zip codes
Other Grimsby Topics
