Imagine taking your morning walk and just a block away you are enjoying scenic views and the lapping waves of Lake Ontario. You could create lasting memories with the family at Nelles Beach Park. A few minutes later, you are at the Marina, sipping your favourite beverage while elegant boats come and go. Does work or school require quick access to the QEW or Go service? Then, 24 Margaret Avenue should be your next address. With easy access to Greater Hamilton and Niagara Region, a variety of shopping outlets, restaurants, and wineries are nearby. Just 35 minutes away is the Canada-USA border. Constructed by Walter Kohlberger with features such as 2x6 inch exterior walls, this one-owner home offers a great platform to complete your finishing touches. A four-level backsplit is considered by many to be the most flexible home layout, and this one is no exception. With a Separate Entrance from the private rear yard, there could be in-law suite potential here, too. A two-piece bath with side-by-side laundry could easily be converted to a full bath. Plus, a toilet rough-in beside the furnace offers additional possibilities. The lowest level already has a bathroom, rec room, and storage area. The longevity of the original pine kitchen cabinets is easily extended with refinishing and new hardware, making this home a worthy consideration for first-time buyers. Hot water heater is owned, so there are no rental contracts. Central vac is ready to go. Windows look like they are in great shape with many new ones installed. Garage has separate entry to rear yard. There is a storm management collection stream to the left of the property, attracting songbirds and offering a natural buffer from the neighbours. This quiet, family-friendly street attracts many long-term residents. First-time buyers, investors, renovators, or any home buyer who values location, versatility and potential to grow their equity will find 24 Margaret Ave. in Grimsby an ideal choice. Book your showing!
Sold for $645,000
C$645,000
24 Margaret Ave, Grimsby, ON L3M 4S1
4beds
1,696sqft
Single Family Residence, Residential
Built in 1983
6,135 Square Feet Lot
$-- Zestimate®
C$380/sqft
C$2,829 Estimated rent
Home value
Not available
Estimated sales range
Not available
Not available
Owner options
List your home for rent
C$2,829/mo
Rent Zestimate®
Find your next renter with Zillow Rental Manager. Plus, with online applications, you can quickly screen prospective tenants – for free.
C$2,829/mo
Rent Zestimate®
Refinance and save
C$2,727/mo
Est. payment
Refinancing to a lower rate could help reduce your monthly payments and save thousands over the life of the loan.
C$2,727/mo
Est. payment
Explore your selling options
Work with a Zillow partner agent
Leverage their expertise and Zillow's premium Showcase listings to get your home seen by more buyers.
Get startedList with your own agent
Get your home in front of millions of buyers by listing it on Zillow.
Learn how to do itSell it yourself
Take full control of how buyers see your home on Zillow by listing For Sale by Owner (FSBO).
List your homeWhat's special
Scenic viewsOriginal pine kitchen cabinetsRefinishing and new hardwareStorm management collection stream
Zillow last checked:
Listing updated:
Listed by:
Derek Villemaire, Salesperson,
RE/MAX SOLID GOLD REALTY (II) LTD.
Source: ITSO,MLS®#: 40679717Originating MLS®#: Cornerstone Association of REALTORS®
Facts & features
Interior
Bedrooms & bathrooms
- Bedrooms: 4
- Bathrooms: 2
- Full bathrooms: 1
- 1/2 bathrooms: 1
Other
- Level: Second
Bedroom
- Level: Second
Bedroom
- Level: Second
Bedroom
- Level: Basement
Bathroom
- Features: 4-Piece
- Level: Second
Bathroom
- Description: Laundry here, too.
- Features: 2-Piece, Laundry
- Level: Lower
Dining room
- Level: Main
Family room
- Features: Sliding Doors
- Level: Lower
Kitchen
- Level: Main
Living room
- Level: Main
Recreation room
- Level: Basement
Utility room
- Level: Basement
Heating
- Forced Air, Natural Gas
Cooling
- Central Air
Appliances
- Included: Water Heater Owned, Dishwasher, Range Hood
- Laundry: In Bathroom
Features
- Central Vacuum, In-law Capability
- Windows: Window Coverings
- Basement: Full,Partially Finished
- Has fireplace: No
Interior area
- Total structure area: 1,696
- Total interior livable area: 1,696 sqft
- Finished area above ground: 1,696
Property
Parking
- Total spaces: 3
- Parking features: Attached Garage, Garage Door Opener, Asphalt, Private Drive Single Wide
- Attached garage spaces: 1
- Uncovered spaces: 2
Features
- Has view: Yes
- View description: Creek/Stream
- Has water view: Yes
- Water view: Creek/Stream
- Waterfront features: Access to Water, Lake/Pond
- Frontage type: North
- Frontage length: 61.23
Lot
- Size: 6,135 Square Feet
- Dimensions: 100.21 x 61.23
- Features: Urban, Rectangular, Beach, Dog Park, Highway Access, Hospital, Major Highway, Park, Place of Worship, Rail Access, Schools
Details
- Additional structures: Shed(s)
- Parcel number: 460290071
- Zoning: R2
Construction
Type & style
- Home type: SingleFamily
- Architectural style: Backsplit
- Property subtype: Single Family Residence, Residential
Materials
- Aluminum Siding, Brick
- Foundation: Concrete Perimeter
- Roof: Asphalt Shing
Condition
- 31-50 Years
- New construction: No
- Year built: 1983
Utilities & green energy
- Sewer: Sewer (Municipal)
- Water: Municipal
Community & HOA
Location
- Region: Grimsby
Financial & listing details
- Price per square foot: C$380/sqft
- Annual tax amount: C$4,637
- Date on market: 11/21/2024
- Inclusions: Central Vac, Dishwasher, Garage Door Opener, Range Hood, Window Coverings, Dishwasher Sold In "as-Is, Where Is" Condition.
- Exclusions: Fridge, Stove, Washer, Dryer, Freezer, Mailbox, Piano
Price history
| Date | Event | Price |
|---|---|---|
| 12/19/2024 | Sold | C$645,000C$380/sqft |
Source: ITSO #40679717 Report a problem | ||
Public tax history
Tax history is unavailable.
Neighborhood: L3M
Nearby homes
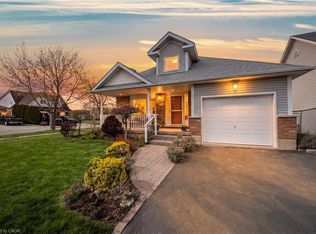
- C$750,0004 bd2 ba1.2k sqft34 Margaret Ave, Grimsby, ON L3M5L4Sold
- C$---- bd-- ba-- sqft21 Margaret Ave, Grimsby, ON L3M4P2Off Market
- C$---- bd-- ba-- sqft63 Lake St, Grimsby, ON L3M2G6Off Market
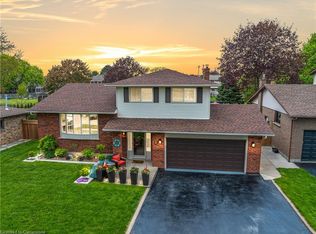
- C$955,0003 bd3 ba1.9k sqft6 Margaret Ave, Grimsby, ON L3M4S1Sold
- C$759,9004 bd3 ba2.1k sqft10 Jeanette Ave, Grimsby, ON L3M5B4For Sale
- C$---- bd-- ba-- sqft8 Jeanette Ave, Grimsby, ON L3M5B4Off Market
- C$---- bd-- ba-- sqft61 Lake St #9, Grimsby, ON L3M2G6Off Market
- C$---- bd-- ba-- sqft2 Jeanette Ave, Grimsby, ON L3M5B4Off Market
Nearby schools
GreatSchools rating
No schools nearby
We couldn't find any schools near this home.
- Ontario
- Niagara Regional Municipality
- Grimsby
- L3M 4S1
- 24 Margaret Ave
Nearby cities
Nearby neighborhoods
Nearby zip codes
Other Grimsby Topics
