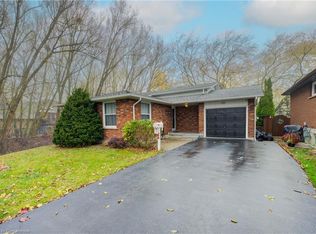
Live the lifestyle you've been waiting for in vibrant Grimsby Beach! This spacious 2+2 bedroom bungalow sits on a desirable corner lot with an attached garage and delivers incredible value just steps from the lake, marina, and parks. Freshly painted throughout and completely move-in ready, this home is ready for you to enjoy from day one. Step inside to a bright, welcoming foyer with cathedral ceilings. Hardwood floors lead you into a functional and inviting main level. The eat-in white kitchen with large bay window, offers plenty of cabinetry, ample counter space, and stainless steel fridge and stove, with a seamless pass-through to the dining room-perfect for everyday living and entertaining alike. The living room features a cathedral ceiling and new carpet, creating an airy, light-filled space, complete with a cozy gas fireplace-perfect for relaxing evenings or hosting guests. The main floor also offers a spacious primary bedroom with a walk-in closet and ensuite privilege to an updated 4-piece bath, along with a second bedroom. The fully finished lower level expands your living space with a large family room, two additional bedrooms, an updated 3-piece bath, and a generous laundry/utility area with cold cellar-ideal for guests, teens, or in-law potential. Enjoy unbeatable proximity to multiple parks including Nelles Beach Park and Public Beach, waterfront trails, Grimsby Port and Marina in addition to top-rated schools, with quick access to the Queen Elizabeth Way. Don't miss your chance to embrace lakeside living-this move-in ready home won't last!
Sold for $750,000
C$750,000
34 Margaret Ave, Grimsby, ON L3M 5L4
4beds
1,264sqft
Single Family Residence, Residential
Built in ----
5,744 Square Feet Lot
$-- Zestimate®
C$593/sqft
C$2,773 Estimated rent
Home value
Not available
Estimated sales range
Not available
Not available
Owner options
List your home for rent
C$2,773/mo
Rent Zestimate®
Find your next renter with Zillow Rental Manager. Plus, with online applications, you can quickly screen prospective tenants – for free.
C$2,773/mo
Rent Zestimate®
Refinance and save
C$3,171/mo
Est. payment
Refinancing to a lower rate could help reduce your monthly payments and save thousands over the life of the loan.
C$3,171/mo
Est. payment
Explore your selling options
Work with a Zillow partner agent
Leverage their expertise and Zillow's premium Showcase listings to get your home seen by more buyers.
Get startedList with your own agent
Get your home in front of millions of buyers by listing it on Zillow.
Learn how to do itSell it yourself
Take full control of how buyers see your home on Zillow by listing For Sale by Owner (FSBO).
List your homeWhat's special
Desirable corner lotAttached garageHardwood floorsPlenty of cabinetryAmple counter spaceCozy gas fireplace
Zillow last checked:
Listing updated:
Listed by:
Scott Benson, Salesperson,
Real Broker Ontario Ltd.,
Non Mem, Salesperson,
ReaL Broker Ontario Ltd., Brokerage
Source: ITSO,MLS®#: 40825304Originating MLS®#: Cornerstone Association of REALTORS®
Facts & features
Interior
Bedrooms & bathrooms
- Bedrooms: 4
- Bathrooms: 2
- Full bathrooms: 2
- Main level bathrooms: 1
- Main level bedrooms: 2
Other
- Features: Walk-In Closet(s)
- Level: Main
Bedroom
- Level: Main
Bedroom
- Level: Basement
Bedroom
- Level: Basement
Bathroom
- Features: 4-Piece, Ensuite
- Level: Main
Bathroom
- Features: 3-Piece
- Level: Basement
Other
- Level: Basement
Family room
- Level: Basement
Kitchen
- Features: Bay Window
- Level: Main
Living room
- Features: Fireplace
- Level: Main
Heating
- Forced Air, Natural Gas
Cooling
- Central Air
Features
- Other
- Basement: Full,Finished
- Has fireplace: Yes
- Fireplace features: Living Room, Gas
Interior area
- Total structure area: 2,388
- Total interior livable area: 1,264 sqft
- Finished area above ground: 1,264
- Finished area below ground: 1,124
Property
Parking
- Total spaces: 3
- Parking features: Attached Garage, Asphalt, Private Drive Double Wide
- Attached garage spaces: 1
- Uncovered spaces: 2
Features
- Stories: 1
- Patio & porch: Deck
- Fencing: Full
- Waterfront features: Lake Privileges
- Frontage type: North
- Frontage length: 57.45
Lot
- Size: 5,744 Square Feet
- Dimensions: 57.45 x 100.2
- Features: Rural, Beach, Marina, Park, Quiet Area
- Topography: Level
Details
- Additional structures: Shed(s)
- Parcel number: 460290581
- Zoning: R3
Construction
Type & style
- Home type: SingleFamily
- Architectural style: Bungalow
- Property subtype: Single Family Residence, Residential
Materials
- Brick, Vinyl Siding
- Foundation: Concrete Perimeter
- Roof: Asphalt Shing
Condition
- 16-30 Years
- New construction: No
Utilities & green energy
- Sewer: Sewer (Municipal)
- Water: Municipal
Community & HOA
Location
- Region: Grimsby
Financial & listing details
- Price per square foot: C$593/sqft
- Annual tax amount: C$4,933
- Date on market: 4/29/2026
- Inclusions: Other, Fridge, Stove, Dishwasher, Washer, Dryer, Elf's And Window Coverings
Price history
| Date | Event | Price |
|---|---|---|
| 6/15/2026 | Sold | C$750,000C$593/sqft |
Source: ITSO #40825304 Report a problem | ||
Public tax history
Tax history is unavailable.
Neighborhood: L3M
Nearby homes
- C$645,0004 bd2 ba1.6k sqft24 Margaret Ave, Grimsby, ON L3M4S1Sold
- C$---- bd-- ba-- sqft63 Lake St, Grimsby, ON L3M2G6Off Market
- C$---- bd-- ba-- sqft21 Margaret Ave, Grimsby, ON L3M4P2Off Market
- C$689,0002 bd2 ba-- sqft26 Red Haven Dr #7, Grimsby, ON L3M5K2For Sale

- C$---- bd-- ba-- sqft20 Red Haven Dr #3, Grimsby, ON L3M5K1Off Market
- C$---- bd-- ba-- sqft76 Morrison Cres, Grimsby, ON L3M5K5Off Market
- C$759,9004 bd3 ba2.1k sqft10 Jeanette Ave, Grimsby, ON L3M5B4For Sale
- C$750,0002 bd3 ba1.5k sqft31 Morrison Cres, Grimsby, ON L3M5K4Sold
Nearby schools
GreatSchools rating
No schools nearby
We couldn't find any schools near this home.
- Ontario
- Niagara Regional Municipality
- Grimsby
- L3M 5L4
- 34 Margaret Ave
Nearby cities
Nearby neighborhoods
Nearby zip codes
Other Grimsby Topics
