Welcome to a place that feels like home the moment you arrive. Located on a highly desirable court just steps from the lakefront and Nelles Beach Park in Grimsby, this beautifully maintained 4-bedroom, 4-bathroom home offers over 3,500 sqft of living space, a fully finished basement and a private backyard featuring a saltwater pool. Enjoy a prime location with a short distance to the Grimsby Marina, schools, shops, restaurants, and quick access to the QEW—perfect for commuters. This is where your next chapter begins, a perfect place to call home!
For sale
C$1,499,900
8 Sophie Ct, Grimsby, ON L3M 5L6
4beds
2,565sqft
Single Family Residence, Residential
Built in 2000
9,746 Square Feet Lot
$-- Zestimate®
C$585/sqft
C$-- HOA
What's special
- 61 days |
- 15 |
- 0 |
Zillow last checked:
Listing updated:
Listed by:
Marc-Anthony Tollis, Salesperson,
RE/MAX Escarpment Realty Inc.
Source: ITSO,MLS®#: 40838394Originating MLS®#: Cornerstone Association of REALTORS®
Facts & features
Interior
Bedrooms & bathrooms
- Bedrooms: 4
- Bathrooms: 4
- Full bathrooms: 3
- 1/2 bathrooms: 1
- Main level bathrooms: 1
Other
- Level: Second
Bedroom
- Level: Second
Bedroom
- Level: Second
Bedroom
- Level: Second
Bathroom
- Features: 2-Piece
- Level: Main
Bathroom
- Features: 4-Piece
- Level: Second
Bathroom
- Features: 3-Piece
- Level: Basement
Other
- Features: 5+ Piece, Ensuite
- Level: Second
Breakfast room
- Level: Main
Den
- Level: Main
Dining room
- Level: Main
Family room
- Features: Fireplace
- Level: Main
Kitchen
- Level: Main
Laundry
- Level: Basement
Recreation room
- Level: Basement
Storage
- Level: Basement
Heating
- Forced Air, Natural Gas
Cooling
- Central Air
Appliances
- Included: Dishwasher, Dryer, Refrigerator, Stove, Washer
- Laundry: Laundry Room
Features
- Central Vacuum, Auto Garage Door Remote(s)
- Windows: Window Coverings
- Basement: Full,Finished
- Number of fireplaces: 1
Interior area
- Total structure area: 2,565
- Total interior livable area: 2,565 sqft
- Finished area above ground: 2,565
Video & virtual tour
Property
Parking
- Total spaces: 6
- Parking features: Attached Garage, Private Drive Double Wide
- Attached garage spaces: 2
- Uncovered spaces: 4
Features
- Stories: 2
- Patio & porch: Deck, Porch
- Exterior features: Balcony, Landscaped, Lawn Sprinkler System
- Has private pool: Yes
- Pool features: Indoor, Salt Water
- Waterfront features: Lake/Pond
- Frontage type: West
- Frontage length: 62.84
Lot
- Size: 9,746 Square Feet
- Dimensions: 62.84 x 155.1
- Features: Urban, Beach, Marina, Park, Schools
Details
- Parcel number: 460310237
- Zoning: R2
- Other equipment: Pool Equipment
Construction
Type & style
- Home type: SingleFamily
- Property subtype: Single Family Residence, Residential
Materials
- Brick
- Foundation: Poured Concrete
- Roof: Asphalt Shing
Condition
- 16-30 Years
- New construction: No
- Year built: 2000
Utilities & green energy
- Sewer: Sewer (Municipal)
- Water: Municipal
- Utilities for property: Natural Gas Connected
Community & HOA
Community
- Security: Alarm System
Location
- Region: Grimsby
Financial & listing details
- Price per square foot: C$585/sqft
- Annual tax amount: C$11,336
- Date on market: 6/9/2026
- Inclusions: Central Vac, Dishwasher, Dryer, Pool Equipment, Refrigerator, Stove, Washer, Window Coverings, All Elfs, All Window Coverings, Black Fridge, Black Stove, Black Stove Fan, Black Dishwasher, Microwave, Washer, Dryer, Pool Equipment For Daily Operations, Opening And Closing The Pool, Central Vac Unit And Attachments
- Exclusions: Golfer Fountain In Front Of Home
M
Marc-Anthony Tollis, Salesperson
By pressing Contact Agent, you agree that the real estate professional identified above may call/text you about your search, which may involve use of automated means and pre-recorded/artificial voices. You don't need to consent as a condition of buying any property, goods, or services. Message/data rates may apply. You also agree to our Terms of Use. Zillow does not endorse any real estate professionals. We may share information about your recent and future site activity with your agent to help them understand what you're looking for in a home.
Price history
| Date | Event | Price |
|---|---|---|
| 6/9/2026 | Listed for sale | C$1,499,900C$585/sqft |
Source:  TRREB #X13423006 Report a problem TRREB #X13423006 Report a problem | ||
Public tax history
Tax history is unavailable.
Climate risks
Neighborhood: L3M
Nearby schools
GreatSchools rating
No schools nearby
We couldn't find any schools near this home.
Schools provided by the listing agent
- Elementary: Our Lady Of Fatima Catholic, Lakeview Public, Grand Avenue Public
- High: Blessed Trinity Catholic & West Niagara
Source: ITSO. This data may not be complete. We recommend contacting the local school district to confirm school assignments for this home.
- C$---- bd-- ba-- sqft10 Sophie Ct, Grimsby, ON L3M5L6Off Market
- C$999,9994 bd2 ba-- sqft139 Lake St, Grimsby, ON L3M4M6For Sale

- C$3,249,9004 bd4 ba3.5k sqft143 Lake St #5, Grimsby, ON L3M4M6For Sale
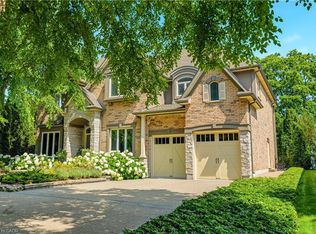
- C$1,498,0004 bd4 ba-- sqft382 Nelles Rd N, Grimsby, ON L3M2Z9For Sale

- C$---- bd-- ba-- sqft47 Sumner Cres, Grimsby, ON L3M5E3Off Market
- C$---- bd-- ba-- sqft79 Sumner Cres, Grimsby, ON L3M0B4Off Market
- C$955,0003 bd3 ba1.9k sqft6 Margaret Ave, Grimsby, ON L3M4S1Sold
- C$1,7501 bd1 ba-- sqft140 Sumner Cres, Grimsby, ON L3M0B4For Rent
Similar homes
- C$1,199,0005 bd4 ba2.4k sqft5 Manor Cres, Grimsby, ON L3M 5J9For Sale
 MLS ID #40846426, Larry Paletta, Salesperson, RE/MAX Escarpment Realty Inc.. ITSO
 - C$1,279,9004 bd2 ba1.6k sqft38 Kingsway Blvd, Grimsby, ON L3M 3E7For Sale
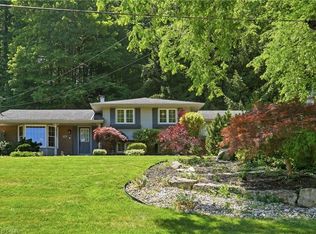 MLS ID #40850224, Rob Golfi, Salesperson, RE/MAX Escarpment Golfi Realty Inc.. ITSO
 - C$1,650,0005 bd3 ba2.3k sqft333 McNeilly Rd, Hamilton, ON L8E 5H4For Sale
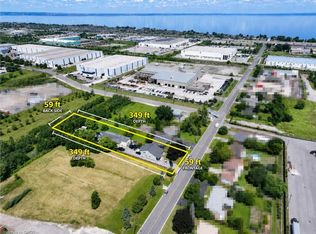 MLS ID #40852899, Youming Zhao, Salesperson, Right at Home Realty. ITSO
 - C$899,9003 bd4 ba1.9k sqft95 Birchpark Dr, Grimsby, ON L3M 4M9For Sale
 MLS ID #40847126, Rob Golfi, Salesperson, RE/MAX Escarpment Golfi Realty Inc.. ITSO
 - C$849,9003 bd2 ba1.3k sqft80 Vinifera Dr, Grimsby, ON L3M 5S6For SaleMLS ID #40852980, Mark Vandervelde, Salesperson, Royal LePage NRC Realty Inc.. ITSO
- C$949,9003 bd3 ba2.4k sqft381 Kerman Ave, Grimsby, ON L3M 5C4For SaleMLS ID #40843653, David Walton, Broker, RE/MAX Escarpment Realty Inc.. ITSO
- C$1,595,8504 bd4 ba2.1k sqft3 Maple Dr, Hamilton, ON L8G 3C1For SaleMLS ID #40814096, George Gillespie, Salesperson, Royal LePage State Realty Inc.. ITSO
- C$1,349,9006 bd4 ba3.1k sqft3349 Culp Rd, Lincoln, ON L0R 2E0For SaleMLS ID #40831392, Wayne Schilstra, Broker, RE/MAX Escarpment Realty Inc.. ITSO
- C$899,9993 bd3 ba1.4k sqft102 Willow Ln, Grimsby, ON L3M 5P7For SaleMLS ID #40849934, Mario Carvalho, Salesperson, Royal LePage Macro Realty. ITSO
- C$1,599,9995 bd4 ba3.7k sqft73 Lake Avenue Dr, Hamilton, ON L8G 1X7For SaleMLS ID #40823644, Heidi Kirk, Broker of Record, M. Marel Real Estate Inc.. ITSO
- C$1,499,7775 bd3 ba2.2k sqft3092 Shannon Cres, Oakville, ON L6L 6B4For SaleMLS ID #40841509, Kirk Fournier, Salesperson, SUTTON GROUP QUANTUM REALTY INC. ITSO
- C$1,249,9005 bd4 ba2.2k sqft14 Leslie Dr, Hamilton, ON L8G 2P9For SaleMLS ID #40834522, Rob Golfi, Salesperson, RE/MAX Escarpment Golfi Realty Inc.. ITSO
- C$1,200,0004 bd4 ba2.7k sqft169 Michael Dr, Welland, ON L3C 7B8For SaleMLS ID #40853227, Jerry Hendriks, Broker of Record, RE/MAX Hendriks Team Realty. ITSO
- C$1,550,0004 bd4 ba2.1k sqft3086 Swansea Dr, Oakville, ON L6L 6H6For SaleMLS ID #40847530, Amir Ahmadi, Broker, Royal LePage State Realty Inc.. ITSO
- C$999,9994 bd5 ba2.3k sqft4301 Arejay Ave, Lincoln, ON L3J 0P8For SaleMLS ID #40824739, Michael St. Jean, Salesperson, Michael St. Jean Realty Inc.. ITSO
- C$999,9004 bd3 ba2.3k sqft1332 Baseline Rd, Hamilton, ON L8E 0E4For SaleMLS ID #40848170, Krista Toussaint, Salesperson, RE/MAX Escarpment Realty Inc.. ITSO
- C$899,9003 bd4 ba1.7k sqft3248 Golf Club Rd, Hamilton, ON L0R 1P0For SaleMLS ID #40854079, J. Michael Ricottone, Broker of Record, SELLECT J. Michael Real Estate Ltd.. ITSO
- C$999,0005 bd4 ba2.8k sqft50 Islandview Way, Hamilton, ON L8E 6C1For SaleMLS ID #40848793, Ashish Parikh, Broker of Record, SAVE MAX REAL ESTATE INC. ITSO
- C$1,299,9004 bd4 ba3.3k sqft41 Candor Cres, Hamilton, ON L8E 4X6For SaleMLS ID #40818250, Jared Cook, Salesperson, RE/MAX Escarpment Realty Inc.. ITSO
- C$834,9004 bd3 ba2.9k sqft5134 Oakwood Ave, Lincoln, ON L0R 1B8For SaleMLS ID #40817790, Chris Tew, Salesperson, Royal LePage NRC Realty Inc.. ITSO
