Beautifully maintained 3-bedroom, 2-bathroom bungalow in a desirable Grimsby neighbourhood, offering quick QEW access and just minutes from the YMCA, parks, schools, and everyday amenities. The open-concept main floor is bright and inviting, featuring cathedral ceilings in the living room and an abundance of natural light from the many windows. The third bedroom is currently being used as a den, offering a flexible space for a home office or cozy sitting room. Convenient main-floor laundry adds to the home's practical layout. The functional floor plan provides spacious principal rooms and comfortable living for families or those looking to downsize without sacrificing space. The unfinished basement offers endless potential to customize to your needs. Step outside to enjoy the private backyard, complete with landscaped gardens and a tranquil water feature—perfect for relaxing or entertaining. Pride of ownership is evident throughout this exceptional home.
For sale
C$849,900
80 Vinifera Dr, Grimsby, ON L3M 5S6
3beds
1,350sqft
Single Family Residence, Residential
Built in 2005
4,713 Square Feet Lot
$-- Zestimate®
C$630/sqft
C$-- HOA
What's special
Open-concept main floorBright and invitingConvenient main-floor laundryPrivate backyardLandscaped gardens
- 3 days |
- 8 |
- 1 |
Zillow last checked:
Listing updated:
Listed by:
Mark Vandervelde, Salesperson,
Royal LePage NRC Realty Inc.
Source: ITSO,MLS®#: 40852980Originating MLS®#: Cornerstone Association of REALTORS®
Facts & features
Interior
Bedrooms & bathrooms
- Bedrooms: 3
- Bathrooms: 2
- Full bathrooms: 2
- Main level bathrooms: 2
- Main level bedrooms: 3
Bedroom
- Level: Main
Bedroom
- Level: Main
Other
- Level: Main
Bathroom
- Features: 4-Piece
- Level: Main
Bathroom
- Features: 3-Piece, Ensuite
- Level: Main
Dining room
- Level: Main
Kitchen
- Level: Main
Living room
- Features: Cathedral Ceiling(s), Hardwood Floor
- Level: Main
Heating
- Forced Air, Natural Gas
Cooling
- Central Air
Appliances
- Included: Water Softener
Features
- Auto Garage Door Remote(s), Central Vacuum Roughed-in
- Basement: Full,Unfinished
- Has fireplace: No
Interior area
- Total structure area: 1,350
- Total interior livable area: 1,350 sqft
- Finished area above ground: 1,350
Video & virtual tour
Property
Parking
- Total spaces: 4
- Parking features: Attached Garage, Garage Door Opener, Front Yard Parking
- Attached garage spaces: 2
- Uncovered spaces: 2
Features
- Stories: 1
- Frontage type: South
- Frontage length: 44.29
Lot
- Size: 4,713 Square Feet
- Dimensions: 44.29 x 106.42
- Features: Urban, Ample Parking, Highway Access, Hospital
Details
- Parcel number: 460360610
- Zoning: GC
Construction
Type & style
- Home type: SingleFamily
- Property subtype: Single Family Residence, Residential
Materials
- Brick
- Foundation: Poured Concrete
- Roof: Asphalt Shing
Condition
- 16-30 Years
- New construction: No
- Year built: 2005
Utilities & green energy
- Sewer: Sewer (Municipal)
- Water: Municipal
Community & HOA
Location
- Region: Grimsby
Financial & listing details
- Price per square foot: C$630/sqft
- Annual tax amount: C$5,790
- Date on market: 8/7/2026
- Inclusions: Garage Door Opener, Washer, Dryer, Fridge, Stove, Built In Microwave, Built In Dishwasher, Upright Freezer In Basement, All Permanent Light Fixtures, Under Cabinet Radio In Kitchen, Bathroom Mirrors, Sauna In Basement, All Blinds And Window Coverings
- Exclusions: All Personal Shelving, Fridge In Basement.
Price history
| Date | Event | Price |
|---|---|---|
| 8/7/2026 | Listed for sale | C$849,900C$630/sqft |
Source: ITSO #40852980 Report a problem | ||
Public tax history
Tax history is unavailable.
Climate risks
Neighborhood: L3M
Nearby schools
GreatSchools rating
- 4/10Maple Avenue SchoolGrades: PK-6Distance: 23.7 mi
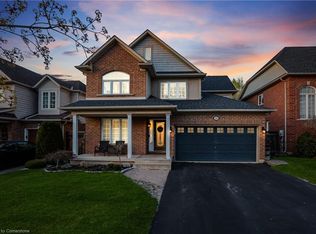
- C$1,010,0004 bd3 ba2.3k sqft31 Chardonnay Pl, Grimsby, ON L3M5S6Sold
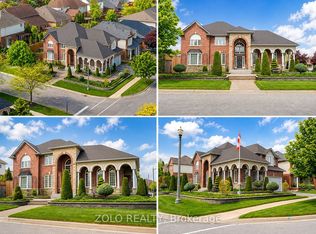
- C$999,9994 bd3 ba-- sqft42 Vinifera Dr, Grimsby, ON L3M5S1For Sale

- C$999,9993 bd2 ba-- sqft5706 King St, Lincoln, ON L0R1B3For Sale
- C$---- bd-- ba-- sqft16 Riesling St, Grimsby, ON L3M5S1Off Market
- C$899,0003 bd4 ba-- sqft31 Vinifera Dr, Grimsby, ON L3M5R8For Sale
- C$---- bd-- ba-- sqft7 Vidal Ct, Grimsby, ON L3M5R8Off Market
- C$1,169,0004 bd4 ba2.4k sqft9 Vidal Ct, Grimsby, ON L3M5R8Sold
- C$1,199,0003 bd4 ba2.4k sqft37 Riesling St, Grimsby, ON L3M0L2For Sale
Similar homes
- C$869,9993 bd3 ba1.2k sqft8 Muscat Dr #4, Grimsby, ON L3M 5S7For Sale
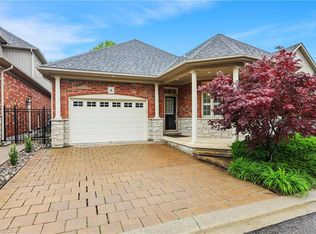 MLS ID #40837122, Lynn Fee, Salesperson, RE/MAX Escarpment Realty Inc.. ITSO
 - C$899,9993 bd3 ba1.4k sqft102 Willow Ln, Grimsby, ON L3M 5P7For Sale
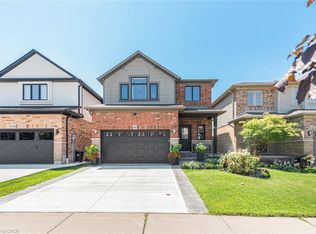 MLS ID #40849934, Mario Carvalho, Salesperson, Royal LePage Macro Realty. ITSO
 - C$599,0004 bd2 ba967 sqft18 Anne Ct, Grimsby, ON L3M 5B4For Sale
 MLS ID #40854795, Delia Silva, Salesperson, RE/MAX Real Estate Centre Inc.. ITSO
 - C$899,9003 bd1 ba1.7k sqft134 Russ Rd, Grimsby, ON L3M 4E7For Sale
 MLS ID #40852266, Catherine Poirier, Salesperson, RE/MAX Garden City Realty Inc.. ITSO
 - C$899,9003 bd4 ba1.7k sqft3248 Golf Club Rd, Hamilton, ON L0R 1P0For SaleMLS ID #40854079, J. Michael Ricottone, Broker of Record, SELLECT J. Michael Real Estate Ltd.. ITSO
- C$849,9004 bd4 ba1.6k sqft3570 Rittenhouse Rd, Lincoln, ON L0R 2C0For SaleMLS ID #40852433, Frank Leo, Salesperson, RE/MAX WEST REALTY INC TORONTO. ITSO
- C$1,199,9004 bd2 ba1.3k sqft3557 Grimsby Rd, West Lincoln, ON L0R 1M0For SaleMLS ID #40854068, Michael St. Jean, Salesperson, Michael St. Jean Realty Inc.. ITSO
- C$519,0003 bd2 ba1.3k sqftCherry Lane, Grimsby, ON L3M 5G2For SaleMLS ID #40854307, Suzanne Tavares, Salesperson, Revel Realty Inc.. ITSO
- C$799,9003 bd2 ba1.4k sqft210 Bastille St, Hamilton, ON L9B 2G5For SaleMLS ID #40853605, Jessica Depalma, Salesperson, RE/MAX Escarpment Realty Inc.. ITSO
- C$740,0003 bd2 ba1.2k sqft33 Jane St, West Lincoln, ON L0R 2A0For SaleMLS ID #40852416, Michelle Lacroix, Salesperson, Keller Williams Edge Realty. ITSO
- C$595,0003 bd3 ba1.4k sqft24 Walker Ct, Grimsby, ON L3M 5J5For SaleMLS ID #40852485, Andrew Beaulieu, Salesperson, Royal LePage NRC Realty Inc.. ITSO
- C$729,9003 bd3 ba1.3k sqft817 Acadia Dr, Hamilton, ON L8W 3V5For SaleMLS ID #40854494, Dimetrios Jim Ilias, Salesperson, Right at Home Realty. ITSO
- C$695,0002 bd1 ba1k sqft23 Lakeview Ave, Grimsby, ON L3M 3L9For SaleMLS ID #40851293, Lynn Fee, Salesperson, RE/MAX Escarpment Realty Inc.. ITSO
- C$894,9003 bd3 ba1.7k sqft104 Anastasia Blvd, West Lincoln, ON L0R 2A0For SaleMLS ID #40850706, Michael St. Jean, Salesperson, Michael St. Jean Realty Inc.. ITSO
- C$874,8003 bd2 ba1.9k sqft32 Highbury Dr, Stoney Creek, ON L8J 2T4For SaleMLS ID #40851318, Diane Price, Salesperson, Keller Williams Complete Realty. ITSO
- C$669,0003 bd2 ba1.3k sqft18 Villa Ct, Hamilton, ON L8W 1M2For SaleMLS ID #40854614, Laura Michelina Bielak, Salesperson, RE/MAX Escarpment Realty Inc.. ITSO
- C$899,9003 bd3 ba1.1k sqft7332 Canborough Rd, Haldimand County, ON N1A 2W1For SaleMLS ID #40846684, Ashley Webster, Salesperson, Royal LePage NRC Realty Inc.. ITSO
- C$794,9003 bd1 ba1.4k sqft114 2nd Rd E, Hamilton, ON L8J 3J2For SaleMLS ID #40844981, Waldemar Niburski, Salesperson, Sutton Group Innovative Realty Inc.. ITSO
- C$629,0003 bd2 ba1k sqft33 Nickerson Ave, Saint Catharines, ON L2N 3M5For SaleMLS ID #40853682, Jerry Hendriks, Broker of Record, RE/MAX Hendriks Team Realty. ITSO
- C$849,9883 bd3 ba1.6k sqft58 Centennial Pkwy S, Hamilton, ON L8G 2C5For SaleMLS ID #40831856, Annette Vance, Salesperson, ROYAL LEPAGE SIGNATURE REALTY. ITSO
