Timeless Charm In The Heart Of Grimsby! Sitting On a Beautifully Landscaped 55 Ft 223 Ft Lot, This Property Offers An Incredible Setting Just Steps From the Lake, Marina, Parks, Schools, Restaurants, Wineries, And Downtown Grimsby. With Stunning Lake Views, Mature Trees, and a Large Wrap Around Porch, It's Perfect for Summer BBQs and Entertaining! This Updated 4 Bedroom Home Offers Bright, Spacious Rooms, a Dedicated Playroom, a Four Season Sunroom, and a Bonus Third Story Quarter, Ideal As An Entertainment/Media Room Or a Guest Suite/Private Retreat. Hidden Behind a Pocket Door Is a 200 Year Old Original Hobby Stairway, While The Basement Showcases a 2 Century Old Fireplace With The Original Bake Oven. Plenty of Modern Upgrades and All Big Ticket Items Taken Care of, Including All New Windows (Roof 2014, Furnace 2017) a Freshly Painted Kitchen With New Flooring And Backsplash, and a Fully Renovated Upstairs Bathroom Featuring an Extra Large Tub, Walk-In Shower And Double Vanity. Additional Amenities Include a Built-In EV Charging Station for at Home Charging Convenience, Natural Gas Hookup for Backyard BBQ and a 200 AMP Electrical Service, Perfect For a Hot Tub Addition. Also Known as "The Hermitage," One of the Nelles Family Homes, This Property Blends Character, Space, and an Unbeatable Location on a Gorgeous Lot, Truly a Must-See!
For sale
C$999,999
139 Lake St, Grimsby, ON L3M 4M6
4beds
2baths
Single Family Residence
Built in ----
0.28 Acres Lot
$-- Zestimate®
C$--/sqft
C$-- HOA
What's special
Stunning lake viewsMature treesLarge wrap around porchBright spacious roomsDedicated playroomFour season sunroomAll new windows
- 57 days |
- 20 |
- 0 |
Zillow last checked:
Listing updated:
Listed by:
ROYAL LEPAGE REAL ESTATE SERVICES LTD.
Source: TRREB,MLS®#: X13241022 Originating MLS®#: Toronto Regional Real Estate Board
Originating MLS®#: Toronto Regional Real Estate BoardFacts & features
Interior
Bedrooms & bathrooms
- Bedrooms: 4
- Bathrooms: 2
Primary bedroom
- Level: Second
- Dimensions: 4.07 x 2.98
Bedroom
- Level: Second
- Dimensions: 3.99 x 3.04
Bedroom
- Level: Second
- Dimensions: 2.98 x 2.75
Bedroom
- Level: Second
- Dimensions: 4.14 x 2.84
Bathroom
- Level: Second
- Dimensions: 2.83 x 2.54
Breakfast
- Level: Main
- Dimensions: 4.09 x 2.53
Dining room
- Level: Main
- Dimensions: 4.26 x 3.99
Family room
- Level: Main
- Dimensions: 5.12 x 4.67
Kitchen
- Level: Main
- Dimensions: 3.44 x 2.76
Laundry
- Level: Second
- Dimensions: 2.82 x 1.98
Living room
- Level: Main
- Dimensions: 4.17 x 3.07
Other
- Level: Second
- Dimensions: 4.08 x 2.43
Sunroom
- Level: Main
- Dimensions: 4.01 x 2.91
Heating
- Fan Coil, Gas
Cooling
- Central Air
Features
- Storage
- Basement: Full,Unfinished
- Has fireplace: Yes
- Fireplace features: Natural Gas
Interior area
- Living area range: 1500-2000 null
Video & virtual tour
Property
Parking
- Total spaces: 6
- Parking features: Private Double
Features
- Stories: 2
- Pool features: None
Lot
- Size: 0.28 Acres
- Features: Beach, Electric Car Charger, Fenced Yard, Lake Access, Park, Marina
Details
- Parcel number: 460310249
- Other equipment: Sump Pump
Construction
Type & style
- Home type: SingleFamily
- Property subtype: Single Family Residence
Materials
- Vinyl Siding
- Foundation: Stone
- Roof: Asphalt Shingle
Utilities & green energy
- Sewer: Sewer
Community & HOA
Community
- Security: Carbon Monoxide Detector(s), Smoke Detector(s)
Location
- Region: Grimsby
Financial & listing details
- Annual tax amount: C$6,305
- Date on market: 6/4/2026
ROYAL LEPAGE REAL ESTATE SERVICES LTD.
ROYAL LEPAGE REAL ESTATE SERVICES LTD.
By pressing Contact Agent, you agree that the real estate professional identified above may call/text you about your search, which may involve use of automated means and pre-recorded/artificial voices. You don't need to consent as a condition of buying any property, goods, or services. Message/data rates may apply. You also agree to our Terms of Use. Zillow does not endorse any real estate professionals. We may share information about your recent and future site activity with your agent to help them understand what you're looking for in a home.
Price history
Price history is unavailable.
Public tax history
Tax history is unavailable.
Climate risks
Neighborhood: L3M
Nearby schools
GreatSchools rating
No schools nearby
We couldn't find any schools near this home.
- C$1,499,9004 bd4 ba2.5k sqft8 Sophie Ct, Grimsby, ON L3M5L6For Sale

- C$---- bd-- ba-- sqft10 Sophie Ct, Grimsby, ON L3M5L6Off Market
- C$3,249,9004 bd4 ba3.5k sqft143 Lake St #5, Grimsby, ON L3M4M6For Sale
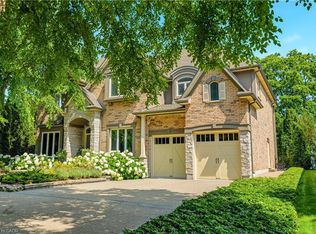
- C$---- bd-- ba-- sqft47 Sumner Cres, Grimsby, ON L3M5E3Off Market
- C$1,498,0004 bd4 ba-- sqft382 Nelles Rd N, Grimsby, ON L3M2Z9For Sale
- C$---- bd-- ba-- sqft79 Sumner Cres, Grimsby, ON L3M0B4Off Market
- C$1,7501 bd1 ba-- sqft140 Sumner Cres, Grimsby, ON L3M0B4For Rent
- C$701,0003 bd4 ba1.4k sqft107 Sumner Cres, Grimsby, ON L3M0B4Sold
Similar homes
- C$999,0004 bd3 ba-- sqft99 Main St E, Grimsby, ON L3M 1N6For Sale
 MLS ID #X13530836, VESTCORE REALTY CORP.. TRREB
 - C$1,049,9994 bd2 ba-- sqft11 Kingsway Blvd, Grimsby, ON L3M 3E4For Sale
 MLS ID #X13460370, RE/MAX REALTY SPECIALISTS INC.. TRREB
 - C$829,9004 bd3 ba-- sqft84 Sandra Cres, Grimsby, ON L3M 4Y7For Sale
 MLS ID #X13572928, YOUR HOME SOLD GUARANTEED REALTY INTERCITY PLUS INC.. TRREB
 - C$1,050,0005 bd3 ba-- sqft15 Park Rd S, Grimsby, ON L3M 2N8For Sale
 MLS ID #X13432928, ROYAL LEPAGE NRC REALTY. TRREB
 - C$1,039,9004 bd2 ba-- sqft22 George St, Grimsby, ON L3M 3Y6For SaleMLS ID #X13555500, RE/MAX NIAGARA REALTY LTD, BROKERAGE. TRREB
- C$1,498,0004 bd4 ba-- sqft382 Nelles Rd N, Grimsby, ON L3M 2Z9For SaleMLS ID #X13174876, Royal LePage Real Estate Associates. TRREB
- C$1,469,9004 bd4 ba1.6k sqft12 Cheval Dr, Grimsby, ON L3M 4P9For SaleMLS ID #40847784, Rob Golfi, Salesperson, RE/MAX Escarpment Golfi Realty Inc.. ITSO
- C$969,9994 bd3 ba-- sqft19 Damson St, Saint Catharines, ON L2S 4B2For SaleMLS ID #X13624926, COLDWELL BANKER MOMENTUM REALTY, BROKERAGE. TRREB
- C$724,9003 bd3 ba-- sqft5026 Gibson St, Lincoln, ON L3J 0A1For SaleMLS ID #X13610442, ROYAL LEPAGE SIGNATURE REALTY. TRREB
- C$995,0003 bd3 ba-- sqft3804 Main St, Lincoln, ON L0R 1S0For SaleMLS ID #X13534494, ROYAL LEPAGE SIGNATURE REALTY. TRREB
- C$749,0004 bd3 ba-- sqft4367 Ontario St, Lincoln, ON L3J 0N9For SaleMLS ID #X13589920, RE/MAX NIAGARA REALTY LTD, BROKERAGE. TRREB
- C$799,0004 bd4 ba-- sqft72 Mountain Ave N, Hamilton, ON L8G 3P5For SaleMLS ID #X13625106, HOME STANDARDS BRICKSTONE REALTY. TRREB
- C$1,299,9005 bd3 ba-- sqft166 Lakeshore Rd, Saint Catharines, ON L2N 2V1For SaleMLS ID #X13624524, BOSLEY REAL ESTATE LTD.,. TRREB
- C$949,9004 bd2 ba-- sqft1042 Lakeshore Rd W, Saint Catharines, ON L2R 6P9For SaleMLS ID #X13488554, RE/MAX NIAGARA REALTY LTD, BROKERAGE. TRREB
- C$769,9004 bd2 ba-- sqft11 Richelieu Dr, Saint Catharines, ON L2M 2B7For SaleMLS ID #X13608060, RE/MAX NIAGARA REALTY LTD, BROKERAGE. TRREB
- C$899,0004 bd2 ba-- sqft7 Stephen St, Saint Catharines, ON L2N 6S4For SaleMLS ID #X13259446, ROYAL LEPAGE NRC REALTY. TRREB
- C$899,9004 bd2 ba2.1k sqft90 Blake St, Hamilton, ON L8M 2S6For SaleMLS ID #40849959, Steve Roblin, Salesperson, Royal LePage State Realty. ITSO
- C$999,9003 bd3 ba-- sqft52 Yates St, Saint Catharines, ON L2R 5R5For SaleMLS ID #X13512032, ROYAL LEPAGE NRC REALTY. TRREB
- C$1,149,9004 bd4 ba-- sqft75 Yates St, Saint Catharines, ON L2R 5R7For SaleMLS ID #X13143658, ROYAL LEPAGE NRC REALTY. TRREB
- C$949,9993 bd3 ba-- sqft9 Beechnut Ct, Pelham, ON L0S 1E2For SaleMLS ID #X13584198, RE/MAX NIAGARA REALTY LTD, BROKERAGE. TRREB
