**Timeless Elegance Meets Modern Comfort in this Stunning 4-Bedroom Character Home. **Step into a beautifully restored 1920s Beautiful home, where historic charm blends seamlessly with today's conveniences. **Nestled on a picturesque tree-lined street, this gracious residence sits among other distinguished homes, creating a truly inviting neighborhood feel. **Inside, a stately oak staircase welcomes you, leading to spaces rich with architectural details. The formal living room boasts beamed ceilings, built-in shelving, leaded glass doors, and a striking wood-burning fireplace (as is), all framed by classic wood baseboards and large pocket doors a perfect setting for both cozy evenings and elegant entertaining. **The formal dining room is designed to impress, featuring a built-in China cabinet and gleaming hardwood floors. **The bright eat-in kitchen offers abundant cabinetry, a dishwasher making it both stylish and functional. *Natural light pours into the spacious main-floor family room, where a gas fireplace, wall-to-wall built-in unit, recessed lighting, and sliding doors lead out to a stunning multi-level patio. **This outdoor retreat provides a perfect sanctuary for relaxation or entertaining. **The luxurious master suite offers a private sauna and a generously-sized ensuite, providing a perfect retreat. **A rare find that combines historic charm, modern upgrades, and an unbeatable location, this home is ready to welcome its next owners. *****Come experience this extraordinary property for yourself. ******Don't let this opportunity pass you by!
For sale
C$999,000
99 Main St E, Grimsby, ON L3M 1N6
4beds
3baths
Single Family Residence
Built in ----
0.25 Acres Lot
$-- Zestimate®
C$--/sqft
C$-- HOA
What's special
Picturesque tree-lined streetStately oak staircaseArchitectural detailsBeamed ceilingsBuilt-in shelvingLeaded glass doorsStriking wood-burning fireplace
- 17 days |
- 31 |
- 4 |
Zillow last checked:
Listing updated:
Listed by:
VESTCORE REALTY CORP.
Source: TRREB,MLS®#: X13530836 Originating MLS®#: Toronto Regional Real Estate Board
Originating MLS®#: Toronto Regional Real Estate BoardFacts & features
Interior
Bedrooms & bathrooms
- Bedrooms: 4
- Bathrooms: 3
Primary bedroom
- Level: Second
- Dimensions: 6.01 x 4.58
Bedroom 2
- Level: Second
- Dimensions: 5.21 x 4.09
Bedroom 3
- Level: Second
- Dimensions: 4.32 x 4.14
Bedroom 4
- Level: Second
- Dimensions: 4.32 x 2.75
Dining room
- Level: Main
- Dimensions: 4.29 x 4.19
Family room
- Level: Ground
- Dimensions: 5.72 x 3.66
Kitchen
- Level: Main
- Dimensions: 4.41 x 3.74
Living room
- Level: Main
- Dimensions: 4.44 x 3.17
Heating
- Forced Air, Gas
Cooling
- Central Air
Features
- Sauna, Storage
- Basement: Partial
- Has fireplace: Yes
- Fireplace features: Natural Gas, Family Room, Other
Interior area
- Living area range: 2500-3000 null
Video & virtual tour
Property
Parking
- Total spaces: 7
- Parking features: Garage
- Has garage: Yes
Features
- Stories: 2
- Pool features: None
Lot
- Size: 0.25 Acres
- Features: Rectangular Lot
Details
- Parcel number: 460250171
Construction
Type & style
- Home type: SingleFamily
- Property subtype: Single Family Residence
Materials
- Brick
- Foundation: Stone
- Roof: Asphalt Shingle
Utilities & green energy
- Sewer: Sewer
Community & HOA
Location
- Region: Grimsby
Financial & listing details
- Annual tax amount: C$6,642
- Date on market: 7/7/2026
VESTCORE REALTY CORP.
VESTCORE REALTY CORP.
By pressing Contact Agent, you agree that the real estate professional identified above may call/text you about your search, which may involve use of automated means and pre-recorded/artificial voices. You don't need to consent as a condition of buying any property, goods, or services. Message/data rates may apply. You also agree to our Terms of Use. Zillow does not endorse any real estate professionals. We may share information about your recent and future site activity with your agent to help them understand what you're looking for in a home.
Price history
Price history is unavailable.
Public tax history
Tax history is unavailable.
Climate risks
Neighborhood: L3M
Nearby schools
GreatSchools rating
No schools nearby
We couldn't find any schools near this home.
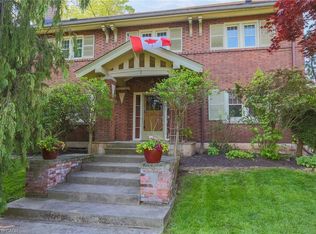
- C$1,250,0006 bd3 ba3.5k sqft102 Main St E, Grimsby, ON L3M1N8Sold
- C$---- bd-- ba-- sqft107 Main St E #1, Grimsby, ON L3M1N6Off Market
- C$---- bd-- ba-- sqft104 Main St E, Grimsby, ON L3M1N8Off Market
- C$749,9004 bd2 ba1.6k sqft3 Orchard Pkwy, Grimsby, ON L3M3B1For Sale
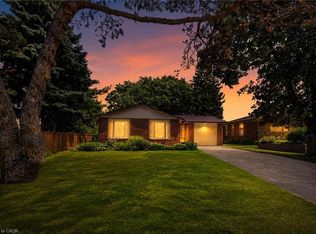
- C$849,9004 bd2 ba1.2k sqft33 Debora Dr, Grimsby, ON L3M4J1For Sale
- C$---- bd-- ba-- sqft24 Ivan Ave, Grimsby, ON L3M4H9Off Market
- C$749,9002 bd2 ba1.6k sqft10 Maple Ave, Grimsby, ON L3M3B6Pending
- C$1,774,9004 bd3 ba2.6k sqft26 Maple Ave #24, Grimsby, ON L3M3B6For Sale
Similar homes
- C$999,9994 bd2 ba-- sqft139 Lake St, Grimsby, ON L3M 4M6For Sale
 MLS ID #X13241022, ROYAL LEPAGE REAL ESTATE SERVICES LTD.. TRREB
 - C$1,049,9994 bd2 ba-- sqft11 Kingsway Blvd, Grimsby, ON L3M 3E4For Sale
 MLS ID #X13460370, RE/MAX REALTY SPECIALISTS INC.. TRREB
 - C$829,9004 bd3 ba-- sqft84 Sandra Cres, Grimsby, ON L3M 4Y7For Sale
 MLS ID #X13572928, YOUR HOME SOLD GUARANTEED REALTY INTERCITY PLUS INC.. TRREB
 - C$999,8884 bd3 ba-- sqft8 Nomad Ct, Grimsby, ON L3M 4R9For Sale
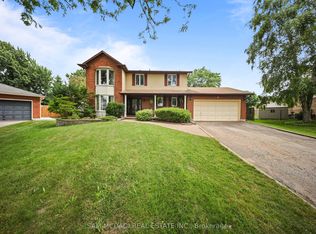 MLS ID #X13553364, SAM MCDADI REAL ESTATE INC.. TRREB
 - C$1,050,0005 bd3 ba-- sqft15 Park Rd S, Grimsby, ON L3M 2N8For SaleMLS ID #X13432928, ROYAL LEPAGE NRC REALTY. TRREB
- C$1,199,0004 bd4 ba-- sqft130 Dorchester Dr, Grimsby, ON L3M 1A8For SaleMLS ID #X13552620, RE/MAX ESCARPMENT REALTY INC.. TRREB
- C$1,080,0005 bd4 ba-- sqft100 Springstead Ave, Hamilton, ON L8E 6E9For SaleMLS ID #X13590760, RE/MAX ESCARPMENT GOLFI REALTY INC.. TRREB
- C$1,498,0004 bd4 ba-- sqft382 Nelles Rd N, Grimsby, ON L3M 2Z9For SaleMLS ID #X13174876, Royal LePage Real Estate Associates. TRREB
- C$995,0003 bd3 ba-- sqft3804 Main St, Lincoln, ON L0R 1S0For SaleMLS ID #X13534494, ROYAL LEPAGE SIGNATURE REALTY. TRREB
- C$949,9993 bd3 ba-- sqft9 Beechnut Ct, Pelham, ON L0S 1E2For SaleMLS ID #X13584198, RE/MAX NIAGARA REALTY LTD, BROKERAGE. TRREB
- C$789,9003 bd3 ba-- sqft5026 Gibson St, Lincoln, ON L3J 0A1For SaleMLS ID #X13138934, ROYAL LEPAGE SIGNATURE REALTY. TRREB
- C$949,9004 bd2 ba-- sqft1042 Lakeshore Rd W, Saint Catharines, ON L2R 6P9For SaleMLS ID #X13488554, RE/MAX NIAGARA REALTY LTD, BROKERAGE. TRREB
- C$775,0003 bd3 ba-- sqft25 Victor Blvd, Saint Catharines, ON L2T 2B4For SaleMLS ID #X13603792, REAL BROKER ONTARIO LTD.. TRREB
- C$749,9004 bd2 ba-- sqft14 Stanley St, Saint Catharines, ON L2M 1S6For SaleMLS ID #X13587244, Century 21 Heritage House LTD. TRREB
- C$999,9003 bd3 ba-- sqft52 Yates St, Saint Catharines, ON L2R 5R5For SaleMLS ID #X13512032, ROYAL LEPAGE NRC REALTY. TRREB
- C$749,9994 bd3 ba-- sqft1671 Three Street Louth, Saint Catharines, ON L2R 6P9For SaleMLS ID #X13596788, RE/MAX NIAGARA REALTY LTD, BROKERAGE. TRREB
- C$975,0003 bd2 ba-- sqft255 Lakeshore Rd, Saint Catharines, ON L2M 1R9For SaleMLS ID #X13536154, RE/MAX NIAGARA REALTY LTD, BROKERAGE. TRREB
- C$1,050,0004 bd3 ba-- sqft10 Briarfield Cres, Saint Catharines, ON L2T 3T5For SaleMLS ID #X13082652, ROYAL LEPAGE NRC REALTY. TRREB
- C$1,179,0005 bd2 ba-- sqft203 Jones Rd, Hamilton, ON L8E 5J4For SaleMLS ID #X13095504, RE/MAX HALLMARK REALTY LTD.. TRREB
- C$749,9004 bd2 ba-- sqft13 Orlando Dr, Saint Catharines, ON L2N 6V5For SaleMLS ID #X13588678, ROYAL LEPAGE NRC REALTY. TRREB
