Experience The Perfect Blend Of Luxury, Space, And Lifestyle In This Beautifully Finished 2+1 Bedroom, 3-Bath Bungalow, Tucked Away On A Quiet Cul-De-Sac In One Of The Area's Most Sought-After Neighbourhoods. Offering The Charm And Privacy Of Country Living While Being Just Steps To Downtown Amenities And Only 2 Minutes To The QEW, This Exceptional Property Delivers The Best Of Both Worlds.Situated On An Impressive 70X165 Ft Professionally Landscaped Lot With Municipal Services, This Timeless All-Brick Residence Has Been Extensively Updated And Renovated With Quality Finishes Throughout. Rich Refinished Hardwood Flooring, Elegant Ceramic Tile, And Updated Windows Provide Peace Of Mind And Modern Comfort.Designed For Both Everyday Living And Stylish Entertaining, The Stunning Oversized Chef-Inspired Kitchen Is The True Heart Of The Home-Featuring An Expansive Island, Sleek Stainless Steel Appliances, Abundant Cabinetry, And Generous Prep Space That Will Impress Even The Most Discerning Buyer.The Thoughtfully Redesigned Garage Currently Serves As A Bright And Inviting Sunroom/Gym Retreat, While Still Offering The Flexibility To Be Converted Back To A Garage With Ease.The Fully Finished Lower Level Expands Your Living Space Beautifully, Complete With An Additional Bedroom, Spacious Family Room, Recreation/Playroom, And A Convenient 2-Piece Bath-Creating The Ideal Setting For Entertaining Guests, Multi-Generational Living, Relaxing With Family, Or Potential Conversion To An In-Law Suite.Step Outside Into Your Own Private Backyard Oasis-An Extraordinary Oversized Lush Green Retreat Designed For Relaxation And Entertaining. Enjoy Peaceful Evenings Soaking In The Hot Tub, Gathering Around The Fire Pit With Family And Friends, Or Simply Unwinding In The Serene Park-Like Setting Surrounded By Mature Greenery And Exceptional Privacy.Rarely Offered And Impeccably Maintained,This Elegant Bungalow Combines Warmth, Sophistication, And Exceptional Living In A Truly Prime Location.
For sale
C$789,900
5026 Gibson St, Lincoln, ON L3J 0A1
3beds
3baths
Single Family Residence
Built in ----
0.27 Acres Lot
$-- Zestimate®
C$--/sqft
C$-- HOA
What's special
Quiet cul-de-sacAll-brick residenceRich refinished hardwood flooringElegant ceramic tileUpdated windowsStunning oversized chef-inspired kitchenExpansive island
- 71 days |
- 11 |
- 0 |
Zillow last checked:
Listing updated:
Listed by:
ROYAL LEPAGE SIGNATURE REALTY
Source: TRREB,MLS®#: X13138934 Originating MLS®#: Toronto Regional Real Estate Board
Originating MLS®#: Toronto Regional Real Estate BoardFacts & features
Interior
Bedrooms & bathrooms
- Bedrooms: 3
- Bathrooms: 3
Primary bedroom
- Level: Main
- Dimensions: 3.94 x 3.38
Bedroom 2
- Level: Main
- Dimensions: 3.89 x 3.73
Bedroom 3
- Level: Basement
- Dimensions: 0 x 0
Bathroom
- Level: Main
- Dimensions: 0 x 0
Bathroom
- Level: Main
- Dimensions: 0 x 0
Bathroom
- Level: Basement
- Dimensions: 0 x 0
Kitchen
- Level: Main
- Dimensions: 4.93 x 3.61
Living room
- Level: Main
- Dimensions: 6.45 x 3.61
Recreation
- Level: Basement
- Dimensions: 10.04 x 3.56
Heating
- Forced Air, Gas
Cooling
- Central Air
Features
- Other
- Basement: Finished,Separate Entrance
- Has fireplace: No
Interior area
- Living area range: 1100-1500 null
Property
Parking
- Total spaces: 4
- Parking features: Private
Features
- Pool features: None
- Waterfront features: None
Lot
- Size: 0.27 Acres
Details
- Parcel number: 461000589
Construction
Type & style
- Home type: SingleFamily
- Architectural style: Bungalow
- Property subtype: Single Family Residence
- Attached to another structure: Yes
Materials
- Brick
- Foundation: Concrete
- Roof: Asphalt Shingle
Utilities & green energy
- Sewer: Sewer
Community & HOA
Location
- Region: Lincoln
Financial & listing details
- Annual tax amount: C$4,750
- Date on market: 5/16/2026
ROYAL LEPAGE SIGNATURE REALTY
ROYAL LEPAGE SIGNATURE REALTY
By pressing Contact Agent, you agree that the real estate professional identified above may call/text you about your search, which may involve use of automated means and pre-recorded/artificial voices. You don't need to consent as a condition of buying any property, goods, or services. Message/data rates may apply. You also agree to our Terms of Use. Zillow does not endorse any real estate professionals. We may share information about your recent and future site activity with your agent to help them understand what you're looking for in a home.
Price history
Price history is unavailable.
Public tax history
Tax history is unavailable.
Climate risks
Neighborhood: Beamsville
Nearby schools
GreatSchools rating
- 4/10Maple Avenue SchoolGrades: PK-6Distance: 21.8 mi
- 3/10Gaskill Preparatory SchoolGrades: 7-8Distance: 23.3 mi
- 3/10Niagara Falls High SchoolGrades: 9-12Distance: 24 mi
- C$--3 bd4 ba1.9k sqft5043 Serena Dr, Lincoln, ON L0R1B2Off Market
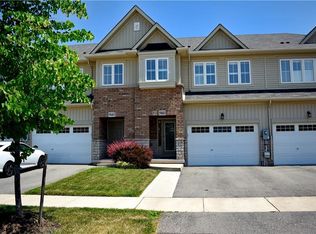
- C$---- bd-- ba-- sqft5048 Serena Dr, Lincoln, ON L3J1W3Off Market
- C$749,0004 bd3 ba-- sqft4367 Ontario St, Lincoln, ON L3J0N9For Sale
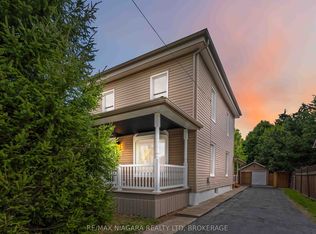
- C$---- bd-- ba-- sqft4367 Ontario St, Lincoln, ON L0R1B6Off Market
- C$---- bd-- ba-- sqft5012 Serena Dr #8, Lincoln, ON L3J0T2Off Market
- C$--3 bd3 ba1.7k sqft5057 Alyssa Dr, Lincoln, ON L0R1B2Off Market
- C$349,9901 bd1 ba-- sqft5016 Serena Dr #7, Lincoln, ON L3J0T2For Sale
- C$2,7003 bd3 ba-- sqft5084 Alyssa Dr #12, Lincoln, ON L3J1X3For Rent
Similar homes
- C$749,0004 bd3 ba-- sqft4367 Ontario St, Lincoln, ON L3J 0N9For SaleMLS ID #X13589920, RE/MAX NIAGARA REALTY LTD, BROKERAGE. TRREB
- C$849,9003 bd2 ba-- sqft5122 Meadowood Ln, Lincoln, ON L0R 1B8For Sale
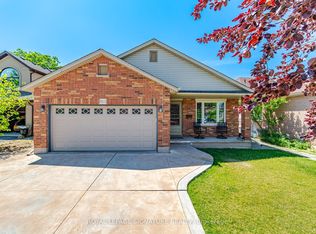 MLS ID #X13602486, ROYAL LEPAGE SIGNATURE REALTY. TRREB
 - C$719,0003 bd2 ba-- sqft4513 Ivy Gardens Cres, Lincoln, ON L3J 0B3For Sale
 MLS ID #X13496236, Royal LePage Real Estate Services Ltd., Brokerage. TRREB
 - C$829,9004 bd3 ba-- sqft84 Sandra Cres, Grimsby, ON L3M 4Y7For Sale
 MLS ID #X13572928, YOUR HOME SOLD GUARANTEED REALTY INTERCITY PLUS INC.. TRREB
 - C$749,9994 bd3 ba-- sqft1671 Three Street Louth, Saint Catharines, ON L2R 6P9For SaleMLS ID #X13596788, RE/MAX NIAGARA REALTY LTD, BROKERAGE. TRREB
- C$759,0003 bd3 ba-- sqft39 McKibbon Ave, Hamilton, ON L0R 1P0For SaleMLS ID #X13594192, RE/MAX ESCARPMENT REALTY INC.. TRREB
- C$995,0003 bd3 ba-- sqft3804 Main St, Lincoln, ON L0R 1S0For SaleMLS ID #X13534494, ROYAL LEPAGE SIGNATURE REALTY. TRREB
- C$819,9004 bd2 ba-- sqft15 Black Friars Rd, Saint Catharines, ON L2N 2M8For SaleMLS ID #X13592194, ROYAL LEPAGE NRC REALTY. TRREB
- C$895,9904 bd2 ba-- sqft2432 Port Robinson Rd, Thorold, ON L3B 5N5For SaleMLS ID #X13596572, ROYAL LEPAGE NRC REALTY. TRREB
- C$749,9004 bd2 ba-- sqft14 Stanley St, Saint Catharines, ON L2M 1S6For SaleMLS ID #X13587244, Century 21 Heritage House LTD. TRREB
- C$999,8884 bd3 ba-- sqft8 Nomad Ct, Grimsby, ON L3M 4R9For SaleMLS ID #X13553364, SAM MCDADI REAL ESTATE INC.. TRREB
- C$799,9004 bd2 ba-- sqft18 October Dr, Saint Catharines, ON L2N 6T2For SaleMLS ID #X13575188, ROYAL LEPAGE NRC REALTY. TRREB
- C$749,9004 bd2 ba-- sqft13 Orlando Dr, Saint Catharines, ON L2N 6V5For SaleMLS ID #X13588678, ROYAL LEPAGE NRC REALTY. TRREB
- C$999,0004 bd3 ba-- sqft99 Main St E, Grimsby, ON L3M 1N6For SaleMLS ID #X13530836, VESTCORE REALTY CORP.. TRREB
- C$624,9003 bd2 ba-- sqft1 Kingston Bay, Saint Catharines, ON L2M 4H6For SaleMLS ID #X13596828, ROYAL LEPAGE NRC REALTY. TRREB
- C$999,9994 bd2 ba-- sqft139 Lake St, Grimsby, ON L3M 4M6For SaleMLS ID #X13241022, ROYAL LEPAGE REAL ESTATE SERVICES LTD.. TRREB
- C$774,9993 bd2 ba-- sqft50 Beamer Ave, Saint Catharines, ON L2M 2L3For SaleMLS ID #X13429874, RE/MAX GARDEN CITY REALTY INC, BROKERAGE. TRREB
- C$597,7774 bd2 ba-- sqft141 York St, Saint Catharines, ON L2R 6E8For SaleMLS ID #X13601234, ROYAL LEPAGE SIGNATURE REALTY. TRREB
- C$1,050,0005 bd3 ba-- sqft15 Park Rd S, Grimsby, ON L3M 2N8For SaleMLS ID #X13432928, ROYAL LEPAGE NRC REALTY. TRREB
- C$829,9004 bd3 ba-- sqft143 Welland Rd, Pelham, ON L0S 1E4For SaleMLS ID #X13056166, RE/MAX NIAGARA REALTY LTD, BROKERAGE. TRREB
