Skip main navigation
Off market
  • Price Unknown

    5043 Serena Dr, Lincoln, ON L0R 1B2

    3beds
    1,920sqft
    Freehold
    Built in 2014
    -- sqft lot
    $-- Zestimate®
    C$--/sqft
    C$3,098 Estimated rent

    Home value

    Not available

    Estimated sales range

    Not available

    Not available

    Loading
    Loading...

    Owner options

    List your home for rent

    C$3,098/mo

    Rent Zestimate®

    Find your next renter with Zillow Rental Manager. Plus, with online applications, you can quickly screen prospective tenants – for free.

    Learn more

    C$3,098/mo

    Rent Zestimate®

    Refinance and save

    Refinancing to a lower rate could help reduce your monthly payments and save thousands over the life of the loan.

    See today's rates

    Explore your selling options

    Work with a Zillow partner agent

    Leverage their expertise and Zillow's premium Showcase listings to get your home seen by more buyers.

    Get started

    List with your own agent

    Get your home in front of millions of buyers by listing it on Zillow.

    Learn how to do it

    Sell it yourself

    Take full control of how buyers see your home on Zillow by listing For Sale by Owner (FSBO).

    List your home

    What's special

    This Stunning freehold two storey townhouse in heart of Beamsville. boasts 3 generous sized bedrooms, 4 bathrooms, fully finished basement with walk out to a spacious backyard oasis & over $20K worth in Upgrades. Open concept main level with hardwood floors, two stone feature walls & b/in speakers. Upgraded eat-in kitchen includes s/s appliances, breakfast bar, quartz countertop, glass range hood fan & black granite double composite sink. Sliding doors to balcony overlooking backyard. Separate-level master retreat includes large walk-in closet, wardrobe and a completely custom ensuite with large Glass walk-in shower, pot lighting & LED mirror. Bedroom Level renovated laundry W/new washer/dryer(19), hardwood counter top hanging rack & s/s sink. Fully finished Lower level includes wet bar with quartz countertop & bar fridge. Custom media wall With 3D panels, cabinets & mounted tv bracket. Walk-out to fully fenced private backyard. California Shutters throughout & Weiser "Primis" Bluetooth keyless entry. 1.5 Car Garage, Central Vacuum. 1920 SqFt including walkout Basement- per 3rd Party Measuring. Move in condition. A Must See.

    This property is not currently displayed as for sale or rent on Zillow. This may be different from what's on other websites or public sources.
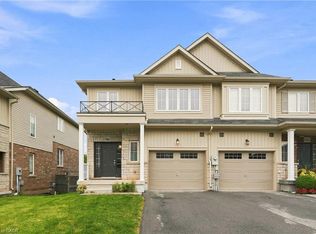
    Facts & features

    Interior

    Bedrooms & bathrooms
    • Bedrooms: 3
    • Bathrooms: 4
    • Full bathrooms: 2
    • 1/2 bathrooms: 2
    Interior area
    • Total interior livable area: 1,920 sqft

    Property

    Parking
    • Total spaces: 2
    Details
    • Zoning: Residential

    Construction

    Type & style
    • Home type: Townhouse
    • Property subtype: Freehold
    Condition
    • Year built: 2014

    Community & HOA

    Location
    • Region: Lincoln
    • Municipality: Lincoln

    Financial & listing details

    • Inclusions: All Elfs, ALL WINDOW COVERINGS, SS Fridge, SS Stove, SS B/i Dishwasher, Washer(19) Dryer(19), AGDO+ Remote, All TV WALL Brackets

    Price history

    DateEventPrice
    7/23/2020Listing removedC$574,900C$299/sqft
    Source: Sutton Group About Town Realty Inc. #H4081895 Report a problem
    7/9/2020Price changeC$574,900-1.7%C$299/sqft
    Source: Sutton Group About Town Realty Inc. #H4081895 Report a problem
    7/6/2020Listed for saleC$584,900C$305/sqft
    Source: Sutton Group About Town Realty Inc. #H4081895 Report a problem

    Public tax history

    Tax history is unavailable.

    Neighborhood: Beamsville

    Nearby schools

    GreatSchools rating
    Schools provided by the listing agent
    • Elementary: Jacob Beam
    • Middle: BEAMSVILLE SS

    Source: The MLS. This data may not be complete. We recommend contacting the local school district to confirm school assignments for this home.