Fabulous 2.5-storey home on a large, fully fenced lot in a highly desirable neighborhood, steps to downtown Beamsville! Bright & spacious with modern updates throughout while retaining its charming character. Walk to shops, restaurants & amenities; just steps to from Ted Roberts Park, Lincoln Community Centre & Allan F. Gretsinger Pool. Main floor features newer flooring, pot lights, gas fireplace, 2-pc bath & stunning kitchen w/ granite counters, SS appliances & floating island. 2nd level offers primary bdrm w/ 3-pc ensuite, 2 additional good-sized bdrms & 4-pc main bath. 3rd level a total bonus space with small office, extra bedroom and nice high ceilings- endless possibilities! Backyard oasis incl. large deck, hot tub, outdoor kitchen & firepit. Updates: main sewer line ('25), 200-amp panel, gas fireplace, patio door & deck (all '23), furnace ('18). A must-see!
For sale
C$689,900
5065 Serena Dr, Lincoln, ON L0R 1B2
3beds
4baths
Single Family Residence
Built in ----
3,031 Square Feet Lot
$-- Zestimate®
C$--/sqft
C$-- HOA
What's special
- 8 days |
- 3 |
- 0 |
Zillow last checked:
Listing updated:
Listed by:
RE/MAX ESCARPMENT GOLFI REALTY INC.
Source: TRREB,MLS®#: X13623180 Originating MLS®#: Toronto Regional Real Estate Board
Originating MLS®#: Toronto Regional Real Estate BoardFacts & features
Interior
Bedrooms & bathrooms
- Bedrooms: 3
- Bathrooms: 4
Primary bedroom
- Level: Second
- Dimensions: 4.9 x 4.19
Bedroom 2
- Level: Second
- Dimensions: 2.92 x 3.48
Bedroom 2
- Level: Second
- Dimensions: 3.99 x 2.87
Den
- Level: Second
- Dimensions: 4.17 x 3.48
Dining room
- Level: Main
- Dimensions: 2.51 x 3.33
Kitchen
- Level: Main
- Dimensions: 2.41 x 2.84
Living room
- Level: Main
- Dimensions: 3.53 x 2.84
Heating
- Forced Air, Gas
Cooling
- Central Air
Appliances
- Included: Water Heater
Features
- In-Law Capability
- Basement: Separate Entrance,Walk-Out Access,Unfinished
- Has fireplace: Yes
- Fireplace features: Family Room
Interior area
- Living area range: 1100-1500 null
Property
Parking
- Total spaces: 2
- Parking features: Private, Garage Door Opener
- Has garage: Yes
Features
- Stories: 2
- Pool features: None
Lot
- Size: 3,031 Square Feet
- Features: Arts Centre, Fenced Yard, Library, Park, Place Of Worship, Rec./Commun.Centre
Details
- Parcel number: 461000880
Construction
Type & style
- Home type: SingleFamily
- Property subtype: Single Family Residence
Materials
- Brick, Vinyl Siding
- Foundation: Poured Concrete
- Roof: Asphalt Shingle
Utilities & green energy
- Sewer: Sewer
Community & HOA
Location
- Region: Lincoln
Financial & listing details
- Annual tax amount: C$5,808
- Date on market: 7/30/2026
R
RE/MAX ESCARPMENT GOLFI REALTY INC.
By pressing Contact Agent, you agree that the real estate professional identified above may call/text you about your search, which may involve use of automated means and pre-recorded/artificial voices. You don't need to consent as a condition of buying any property, goods, or services. Message/data rates may apply. You also agree to our Terms of Use. Zillow does not endorse any real estate professionals. We may share information about your recent and future site activity with your agent to help them understand what you're looking for in a home.
Price history
Price history is unavailable.
Public tax history
Tax history is unavailable.
Climate risks
Neighborhood: Beamsville
Nearby schools
GreatSchools rating
- 4/10Maple Avenue SchoolGrades: PK-6Distance: 21.8 mi
- 3/10Gaskill Preparatory SchoolGrades: 7-8Distance: 23.4 mi
- 3/10Niagara Falls High SchoolGrades: 9-12Distance: 24 mi
- C$689,9003 bd4 ba1.5k sqft5065 Serena Dr, Beamsville, ON L3J1W6For Sale
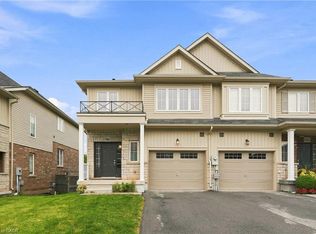
- C$---- bd-- ba-- sqft5048 Serena Dr, Lincoln, ON L3J1W3Off Market
- C$--3 bd3 ba1.7k sqft5057 Alyssa Dr, Lincoln, ON L0R1B2Off Market

- C$--3 bd4 ba1.9k sqft5043 Serena Dr, Lincoln, ON L0R1B2Off Market
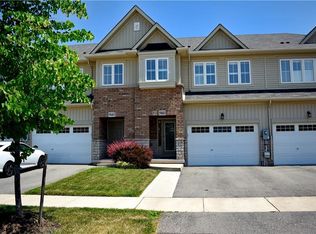
- C$819,9004 bd5 ba-- sqft4392 Ontario St, Lincoln, ON L0R1B6For Sale
- C$675,0003 bd3 ba1.5k sqft5043 Alyssa Dr, Lincoln, ON L3J1W5Sold
- C$749,0004 bd3 ba-- sqft4367 Ontario St, Lincoln, ON L3J0N9For Sale
- C$2,7003 bd3 ba-- sqft5084 Alyssa Dr #12, Lincoln, ON L3J1X3For Rent
Similar homes
- C$639,9003 bd2 ba1.2k sqft4387 Jackson St, Beamsville, ON L3J 0N9For Sale
 MLS ID #40852420, Lynn Fee, Salesperson, RE/MAX Escarpment Realty Inc.. ITSO
 - C$649,9003 bd3 ba1.4k sqft4313 Central Ave, Lincoln, ON L0R 1B6For Sale
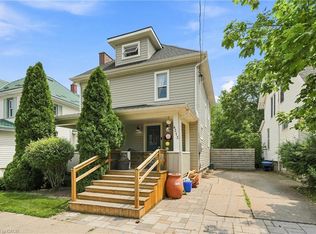 MLS ID #40851994, Rob Golfi, Salesperson, RE/MAX Escarpment Golfi Realty Inc.. ITSO
 - C$689,9003 bd4 ba1.5k sqft5065 Serena Dr, Beamsville, ON L3J 1W6For SaleMLS ID #40852328, Rob Golfi, Salesperson, RE/MAX Escarpment Golfi Realty Inc.. ITSO
- C$649,9003 bd3 ba-- sqft4313 Central Ave, Lincoln, ON L3J 0N9For Sale
 MLS ID #X13622638, RE/MAX ESCARPMENT GOLFI REALTY INC.. TRREB
 - C$725,0003 bd2 ba1.7k sqft5001 Hillside Dr, Lincoln, ON L3J 0L1For SaleMLS ID #40694432, Julie Swayze, Salesperson, RE/MAX Escarpment Realty Inc.. ITSO
- C$699,9003 bd3 ba1.8k sqft4297 East Ave E #10, Beamsville, ON L3J 0R2For SaleMLS ID #40849296, Adrian Di Pietro, Salesperson, New Era Real Estate. ITSO
- C$697,0003 bd3 ba1.7k sqft3981 Crown St, Lincoln, ON L0R 1B4For SaleMLS ID #40854213, Berta Monteiro, Salesperson, Royal Lepage Real Estate Associates. ITSO
- C$594,0003 bd2 ba1.1k sqft4306 East Ave, Lincoln, ON L3J 0N8For SaleMLS ID #40846168, Bryan Jaskolka, Salesperson, CMI REAL ESTATE INC. ITSO
- C$644,9003 bd2 ba1k sqft4381 Jackson St, Beamsville, ON L3J 0N9For SaleMLS ID #40845402, Robert James, Salesperson, Royal LePage NRC Realty Inc.. ITSO
- C$615,0004 bd2 ba1.5k sqft4804 John St, Lincoln, ON L3J 0P5For SaleMLS ID #40852831, Brian Medeiros, Broker, RE/MAX Real Estate Centre Inc.. ITSO
- C$674,9004 bd2 ba1k sqft4917 Homestead Dr, Lincoln, ON L0R 1B5For SaleMLS ID #40849810, Guy Frank D'alesio, Salesperson, RE/MAX Escarpment Realty Inc.. ITSO
- C$649,9003 bd1 ba-- sqft4977 John St, Lincoln, ON L3J 0P1For SaleMLS ID #X13113202, PETER KWAN REALTY INC.. TRREB
- C$749,0004 bd3 ba-- sqft4367 Ontario St, Lincoln, ON L3J 0N9For SaleMLS ID #X13589920, RE/MAX NIAGARA REALTY LTD, BROKERAGE. TRREB
- C$679,0003 bd3 ba-- sqft4173 Cherry Heights Blvd, Beamsville, ON L3J 0R9For SaleMLS ID #X13646162, ROYAL LEPAGE NRC REALTY. TRREB
- C$697,0003 bd3 ba-- sqft3981 Crown St, Lincoln, ON L3J 0S7For SaleMLS ID #X13653338, Royal LePage Real Estate Associates. TRREB
- C$799,9003 bd2 ba1.2k sqft5062 Friesen Blvd, Lincoln, ON L0R 1B5For SaleMLS ID #40851336, Rob Golfi, Salesperson, RE/MAX Escarpment Golfi Realty Inc.. ITSO
- C$719,0003 bd2 ba-- sqft4513 Ivy Gardens Cres, Lincoln, ON L3J 0B3For SaleMLS ID #X13496236, Royal LePage Real Estate Services Ltd., Brokerage. TRREB
- C$712,5003 bd6 ba-- sqft4297 East Ave, Lincoln, ON L0R 1B6For SaleMLS ID #X13230222, REMAX YOUR COMMUNITY REALTY. TRREB
- C$750,0005 bd2 ba2.1k sqft4189 Mountain St, Beamsville, ON L3J 0K8For SaleMLS ID #40847618, Kelly-Anne Wilson, Salesperson, Royal LePage NRC Realty Inc.. ITSO
- C$819,9004 bd5 ba-- sqft4392 Ontario St, Lincoln, ON L0R 1B6For SaleMLS ID #X13536474, ROYAL LEPAGE NRC REALTY. TRREB
