BEAUTIFULLY LANDSCAPED PROPERTY … Imagine coming home to a property where every season brings something beautiful to enjoy. Set on a METICULOUSLY MAINTAINED 70' x 102' lot, this exceptional SIDESPLIT at 4387 Jackson Street in Beamsville offers the perfect balance of comfort, functionality, and outdoor living. Inside, nearly 1,800 sq ft of FINISHED LIVING SPACE provides room for every stage of life! The open and spacious living and dining rooms seamlessly connect indoor to outdoor living through the sliding doors, where mature trees and gardens create a peaceful backdrop to the fully fenced yard with a large deck and awning. The kitchen features abundant cabinetry and counter space, and a convenient 3-pc bathroom completes the main level. Upstairs, three comfortable bedrooms are accompanied by a 4-pc bathroom, creating a practical layout for families. The bright lower level, with SEPARATE ENTRANCE to backyard, offers XL ABOVE GRADE WINDOWS that fill the rec room and versatile den with natural light, making the space feel warm and inviting. An additional basement with laundry, plus a crawl space, provides excellent storage options to help keep everyday life organized. The attached garage with inside entry is a mechanic's dream, while thoughtful features include an owned hot water tank, central vacuum, sump pump with battery backup, and natural gas BBQ hookup, providing added peace of mind. PERFECTLY LOCATED close to schools, parks, restaurants, and everyday amenities, plus quick access to the QEW, this is a home where convenience meets community, and where lasting memories are ready to be made. Rooms are virtually staged. CLICK ON MULTIMEDIA for virtual tour, drone photos, floor plans and more.
For sale
C$639,900
4387 Jackson St, Beamsville, ON L3J 0N9
3beds
1,281sqft
Single Family Residence, Residential
Built in 1962
7,140 Square Feet Lot
$-- Zestimate®
C$500/sqft
C$-- HOA
What's special
Beautifully landscaped propertyExceptional sidesplitFully fenced yardLarge deck and awningThree comfortable bedroomsAdditional basement with laundryNatural gas bbq hookup
- 6 days |
- 46 |
- 6 |
Zillow last checked:
Listing updated:
Listed by:
Lynn Fee, Salesperson,
RE/MAX Escarpment Realty Inc.
Source: ITSO,MLS®#: 40852420Originating MLS®#: Cornerstone Association of REALTORS®
Facts & features
Interior
Bedrooms & bathrooms
- Bedrooms: 3
- Bathrooms: 2
- Full bathrooms: 2
- Main level bathrooms: 1
Other
- Level: Second
Bedroom
- Level: Second
Bedroom
- Level: Second
Bathroom
- Features: 3-Piece
- Level: Main
Bathroom
- Features: 4-Piece
- Level: Second
Den
- Level: Lower
Dining room
- Features: Sliding Doors, Walkout to Balcony/Deck
- Level: Main
Kitchen
- Level: Main
Laundry
- Level: Basement
Living room
- Level: Main
Recreation room
- Features: Fireplace
- Level: Lower
Heating
- Forced Air, Natural Gas
Cooling
- Central Air
Appliances
- Included: Water Heater Owned, Dishwasher, Hot Water Tank Owned, Range Hood, Refrigerator, Stove
- Laundry: In Basement
Features
- Auto Garage Door Remote(s)
- Windows: Window Coverings
- Basement: Other,Partial,Finished,Sump Pump
- Number of fireplaces: 1
- Fireplace features: Gas
Interior area
- Total structure area: 1,793
- Total interior livable area: 1,281 sqft
- Finished area above ground: 1,281
- Finished area below ground: 512
Video & virtual tour
Property
Parking
- Total spaces: 5.5
- Parking features: Attached Garage, Garage Door Opener, Asphalt, Inside Entrance, Private Drive Double Wide
- Attached garage spaces: 1.5
- Uncovered spaces: 4
Features
- Stories: 2
- Patio & porch: Deck
- Exterior features: Awning(s), Landscaped
- Fencing: Full
- Frontage type: East
- Frontage length: 70.00
Lot
- Size: 7,140 Square Feet
- Dimensions: 70 x 102
- Features: Urban, Campground, Dog Park, City Lot, Highway Access, Library, Park, Place of Worship, Playground Nearby, Rec./Community Centre, Schools, Shopping Nearby
Details
- Additional structures: Shed(s)
- Parcel number: 461080053
- Zoning: R1
Construction
Type & style
- Home type: SingleFamily
- Architectural style: Sidesplit
- Property subtype: Single Family Residence, Residential
Materials
- Brick, Vinyl Siding
- Foundation: Block, Poured Concrete
- Roof: Asphalt Shing
Condition
- 51-99 Years
- New construction: No
- Year built: 1962
Utilities & green energy
- Sewer: Sewer (Municipal)
- Water: Municipal
Community & HOA
Location
- Region: Beamsville
Financial & listing details
- Price per square foot: C$500/sqft
- Annual tax amount: C$4,930
- Date on market: 8/7/2026
- Inclusions: Dishwasher, Garage Door Opener, Hot Water Tank Owned, Range Hood, Refrigerator, Stove, Window Coverings, Black Bookshelves In Basement, White Cabinet In Bedroom, Fireplace As Is
- Exclusions: Cupboards In Garage, Heater In Garage, Air Compressor, Kitchen Fridge (To Be Replaced With One From Basement), Washer, Dryer
- Road surface type: Paved
Price history
| Date | Event | Price |
|---|---|---|
| 8/7/2026 | Listed for sale | C$639,900C$500/sqft |
Source:  TRREB #X13650782 Report a problem TRREB #X13650782 Report a problem | ||
Public tax history
Tax history is unavailable.
Climate risks
Neighborhood: Beamsville
Nearby schools
GreatSchools rating
- 4/10Maple Avenue SchoolGrades: PK-6Distance: 21.6 mi
- 3/10Gaskill Preparatory SchoolGrades: 7-8Distance: 23.2 mi
- 3/10Niagara Falls High SchoolGrades: 9-12Distance: 23.8 mi
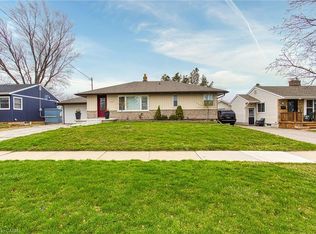
- C$695,0005 bd2 ba1k sqft4382 Central Ave, Lincoln, ON L0R1B6Sold
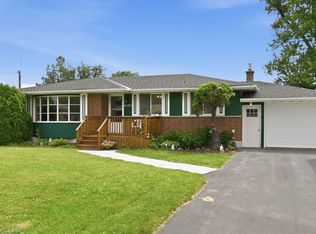
- C$634,9003 bd2 ba1k sqft4381 Jackson St, Beamsville, ON L3J0N9For Sale
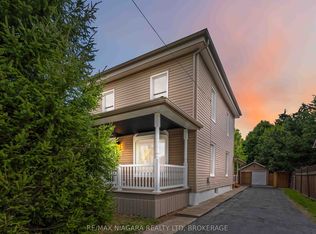
- C$749,0004 bd3 ba-- sqft4367 Ontario St, Lincoln, ON L3J0N9For Sale
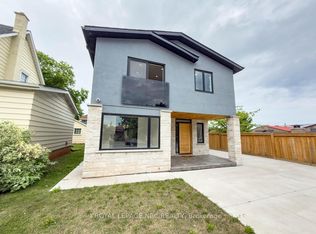
- C$799,9004 bd5 ba-- sqft4392 Ontario St, Lincoln, ON L0R1B6For Sale
- C$---- bd-- ba-- sqft4367 Ontario St, Lincoln, ON L0R1B6Off Market
- C$---- bd-- ba-- sqft4407 Ontario St, Lincoln, ON L0R1B5Off Market
- C$649,9003 bd1 ba-- sqft4977 John St, Lincoln, ON L3J0P1For Sale
- C$---- bd-- ba-- sqft4399 Christopher Ct, Lincoln, ON L0R1B5Off Market
Similar homes
- C$579,9004 bd2 ba699 sqft4519 Ontario St, Lincoln, ON L0R 1B5For Sale
 MLS ID #40849481, David Plant-Raposo, Salesperson, Coldwell Banker Community Professionals. ITSO
 - C$659,9004 bd2 ba1k sqft4917 Homestead Dr, Lincoln, ON L0R 1B5For Sale
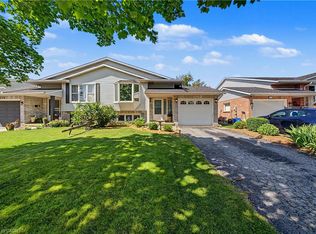 MLS ID #40849810, Guy Frank D'alesio, Salesperson, RE/MAX Escarpment Realty Inc.. ITSO
 - C$639,9003 bd2 ba1.3k sqft4350 Henry Ave, Lincoln, ON L3J 0P4For Sale
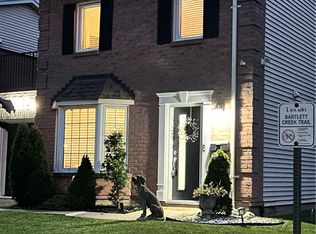 MLS ID #40827459, Charlie Dinardo, Salesperson, One Percent Realty Ltd.. ITSO
 - C$799,9003 bd2 ba1.2k sqft5062 Friesen Blvd, Lincoln, ON L0R 1B5For Sale
 MLS ID #40851336, Rob Golfi, Salesperson, RE/MAX Escarpment Golfi Realty Inc.. ITSO
 - C$629,9003 bd1 ba1.3k sqft82822 Old River Rd, Wainfleet, ON L0R 2J0For SaleMLS ID #40854612, David Vien, Salesperson, Royal LePage NRC Realty Inc.. ITSO
- C$775,0003 bd2 ba1.4k sqft4512 Cedarbrook Ln, Lincoln, ON L0R 1B5For SaleMLS ID #40842806, Chris Knighton, Salesperson, eXp Realty. ITSO
- C$619,9002 bd2 ba1.1k sqft3913 Primrose Ln, Lincoln, ON L0R 2C0For SaleMLS ID #40850808, Guy Frank D'alesio, Salesperson, RE/MAX Escarpment Realty Inc.. ITSO
- C$639,9003 bd4 ba1.6k sqft17 Grantham Ave S, Saint Catharines, ON L2P 3B3For SaleMLS ID #40854043, Mark Togmus, Salesperson, RE/MAX Escarpment Realty Inc.. ITSO
- C$679,9004 bd1 ba985 sqft1300 Barton St, Hamilton, ON L8E 5L4For SaleMLS ID #40853467, Selma Brisebois, Salesperson, Right at Home Realty. ITSO
- C$749,9004 bd2 ba1.6k sqft3 Orchard Pkwy, Grimsby, ON L3M 3B1For SaleMLS ID #40850617, David Vien, Salesperson, Royal LePage NRC Realty Inc.. ITSO
- C$798,0003 bd2 ba1.3k sqft3555 Campden Rd, Lincoln, ON L0R 1G0For SaleMLS ID #40838525, Catherine Poirier, Salesperson, RE/MAX Garden City Realty Inc.. ITSO
- C$849,9004 bd4 ba1.6k sqft3570 Rittenhouse Rd, Lincoln, ON L0R 2C0For SaleMLS ID #40852433, Frank Leo, Salesperson, RE/MAX WEST REALTY INC TORONTO. ITSO
- C$599,4233 bd1 ba1k sqft13 Allanburg Rd S, Saint Catharines, ON L2T 2R8For SaleMLS ID #40852985, Adam Delvecchio, Salesperson, Royal LePage State Realty Inc.. ITSO
- C$899,9003 bd1 ba1.7k sqft134 Russ Rd, Grimsby, ON L3M 4E7For SaleMLS ID #40852266, Catherine Poirier, Salesperson, RE/MAX Garden City Realty Inc.. ITSO
- C$695,0002 bd1 ba1k sqft23 Lakeview Ave, Grimsby, ON L3M 3L9For SaleMLS ID #40851293, Lynn Fee, Salesperson, RE/MAX Escarpment Realty Inc.. ITSO
- C$559,9003 bd1 ba1k sqft5 Armour Dr, Welland, ON L3C 2N7For SaleMLS ID #40854202, Kaitlyn Mokrzynski, Salesperson, KELLER WILLIAMS INNOVATION REALTY. ITSO
- C$579,9003 bd2 ba1.5k sqft109 Hodgkins Ave, Thorold, ON L2V 1M2For SaleMLS ID #40853206, Waldemar Niburski, Salesperson, Sutton Group Innovative Realty Inc.. ITSO
- C$664,9006 bd2 ba1.3k sqft557 Lake St, Saint Catharines, ON L2N 4J1For SaleMLS ID #40849939, Danielle Connelly, Salesperson, RE/MAX Escarpment Realty Inc.. ITSO
- C$740,0003 bd2 ba1.2k sqft33 Jane St, West Lincoln, ON L0R 2A0For SaleMLS ID #40852416, Michelle Lacroix, Salesperson, Keller Williams Edge Realty. ITSO
- C$689,9004 bd2 ba1.5k sqft177 Northwood Dr, Welland, ON L3C 6V8For SaleMLS ID #40853465, Rob Golfi, Salesperson, RE/MAX Escarpment Golfi Realty Inc.. ITSO
