Welcome to 3913 Primrose Lane in Vineland, a beautifully maintained 2-bedroom, 2-bathroom home located in the highly desirable Cherry Hill Adult 55+ Lifestyle Land Lease Community by Parkbridge Lifestyle Communities. Offering comfortable one-floor living and a functional layout, this home is ideal for those seeking a relaxed, low-maintenance lifestyle. The bright main level features a spacious living and dining area, a well-appointed kitchen, convenient main-floor laundry, and a generous primary bedroom with a private 4-piece ensuite. A second bedroom and full bathroom provide comfortable space for guests or a home office. The partially finished basement offers additional living space with a recreation area complete with a bar, plus plenty of storage. Step outside to enjoy the private deck with a natural gas BBQ hookup. Additional features include a shed, attached 1.5-car garage, parking for two vehicles, and a new roof (2023). Cherry Hill residents enjoy an exceptional lifestyle with an expansive clubhouse featuring a great room, warming kitchen, exercise facilities, library, craft/meeting room, billiards, darts, indoor shuffleboard, washrooms, men's and ladies' shower/locker rooms, and an outdoor heated saltwater pool. A secondary patio with BBQ and outdoor furniture, along with beautifully maintained parkettes featuring a gazebo, pond, and fountains, provide wonderful spaces for community events and social gatherings. Residents also benefit from professionally managed common areas and are just minutes from golf courses, wineries, shopping, restaurants, parks, beaches, and major highways. Experience carefree living in one of Niagara's premier 55+ adult lifestyle communities.
For sale
C$599,900
3913 Primrose Ln, Lincoln, ON L0R 2C0
2beds
1,193sqft
Single Family Residence, Residential
Built in 2011
3,780 Square Feet Lot
$-- Zestimate®
C$503/sqft
C$-- HOA
What's special
Bright main levelWell-appointed kitchenConvenient main-floor laundryPlenty of storageParking for two vehiclesOutdoor heated saltwater pool
- 92 days
- 24
- 1
Zillow last checked:
Listing updated:
Listed by:
Guy Frank D'alesio, Salesperson,
RE/MAX Escarpment Realty Inc.,
Dave Hicks, Salesperson,
RE/MAX Escarpment Realty Inc.
Source: ITSO,MLS®#: 40850808Originating MLS®#: Cornerstone Association of REALTORS®
Facts & features
Interior
Bedrooms & bathrooms
- Bedrooms: 2
- Bathrooms: 2
- Full bathrooms: 2
- Main level bathrooms: 2
- Main level bedrooms: 2
Other
- Level: Main
- Area: 169.08
- Dimensions: 14ft. 9in. x 12ft. 0in.
Bedroom
- Level: Main
- Area: 90.6
- Dimensions: 10ft. 0in. x 9ft. 6in.
Bathroom
- Features: 3-Piece
- Level: Main
Other
- Features: 4-Piece
- Level: Main
- Area: 156.18
- Dimensions: 14ft. 7in. x 11ft. 10in.
Dining room
- Level: Main
- Area: 111.71
- Dimensions: 11ft. 6in. x 10ft. 10in.
Family room
- Level: Main
- Area: 197.26
- Dimensions: 14ft. 9in. x 14ft. 0in.
Kitchen
- Level: Main
Laundry
- Level: Main
Recreation room
- Level: Basement
Storage
- Level: Basement
Heating
- Forced Air, Natural Gas
Cooling
- Central Air
Appliances
- Included: Water Heater, Built-in Microwave, Dishwasher, Dryer, Refrigerator, Stove, Washer
- Laundry: In-Suite, Main Level
Features
- Auto Garage Door Remote(s), Ceiling Fan(s)
- Basement: Full,Partially Finished,Sump Pump
- Number of fireplaces: 2
- Fireplace features: Electric
Interior area
- Total structure area: 1,770
- Total interior livable area: 1,193 sqft
- Finished area above ground: 1,193
- Finished area below ground: 577
Video & virtual tour
Property
Parking
- Total spaces: 3.5
- Parking features: Attached Garage, Garage Door Opener, Concrete, Inside Entrance, Private Drive Single Wide
- Attached garage spaces: 1.5
- Uncovered spaces: 2
Features
- Stories: 1
- Patio & porch: Deck
- Exterior features: Landscaped
- Has private pool: Yes
- Pool features: Community, In Ground, Salt Water
- Frontage type: South
- Frontage length: 42.00
Lot
- Size: 3,780 Square Feet
- Dimensions: 42 x 90
- Features: Urban, Rectangular, Campground, Landscaped, Library, Major Highway, Marina, Park, Place of Worship, Quiet Area, Rec./Community Centre, Trails
Details
- Additional structures: Shed(s)
- On leased land: Yes
- Lease amount: $925
- Zoning: R2
Construction
Type & style
- Home type: SingleFamily
- Property subtype: Single Family Residence, Residential
Materials
- Brick
- Foundation: Poured Concrete
- Roof: Asphalt Shing
Condition
- 6-15 Years
- New construction: No
- Year built: 2011
Utilities & green energy
- Sewer: Sewer (Municipal)
- Water: Municipal
Community & HOA
Location
- Region: Lincoln
Financial & listing details
- Price per square foot: C$503/sqft
- Annual tax amount: C$3,575
- Date on market: 7/25/2026
- Inclusions: Built-in Microwave, Dishwasher, Dryer, Garage Door Opener, Refrigerator, Stove, Washer, All Elf's, Window Coverings, Tv Brackets, Bathroom Mirrors, Bedroom Electric Fireplace, Basement Electric Fireplace, Bar In Basement, Tv & Dvd Player In Basement, Ss Bbq-Gas Hookup, Satellite Dish, Rolling Canopy On Deck, Outdoor Garbage Storage Unit, Birdbath And Flower Garden Ornaments.
- Exclusions: Tv, Fireplace In Living Room, Freezer, Outdoor Fire Table, Air Fryer, Mini Bar Fridge, Hanging Radiant Heater In The Shed.
Price history
| Date | Event | Price |
|---|---|---|
| 8/25/2026 | Price change | C$599,900-3.2%C$503/sqft |
Source:  TRREB #X13606010 Report a problem TRREB #X13606010 Report a problem | ||
| 7/25/2026 | Listed for sale | C$619,900C$520/sqft |
Source: ITSO #40850808 Report a problem | ||
Public tax history
Tax history is unavailable.
Climate risks
Neighborhood: Vineland


Similar homes
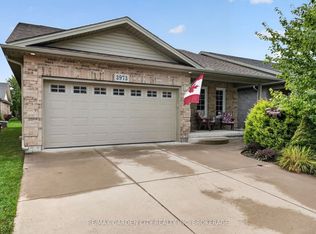
- C$749,9003 bd1 ba1.3k sqft3745 King St, Lincoln, ON L0R 2C0For Sale
 MLS ID #40872774, Catherine Poirier, Salesperson, RE/MAX Garden City Realty Inc.. ITSO
 - C$550,0003 bd1 ba1.3k sqft3702 Campden Rd, Lincoln, ON L0R 1G0For Sale
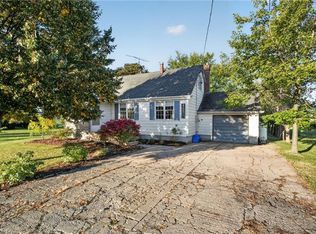 MLS ID #40859941, Denise Schulenberg, Salesperson, Royal LePage NRC Realty Inc.. ITSO
 - C$614,9003 bd1 ba1.3k sqft82822 Old River Rd, Wainfleet, ON L0R 2J0For Sale
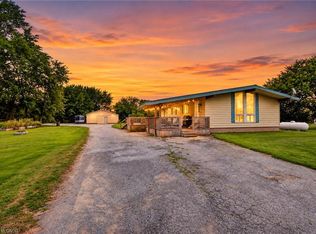 MLS ID #40854612, David Vien, Salesperson, Royal LePage NRC Realty Inc.. ITSO
 - C$619,9003 bd2 ba1.3k sqft4350 Henry Ave, Lincoln, ON L3J 0P4For Sale
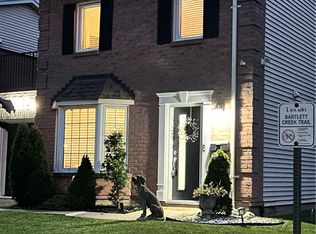 MLS ID #40872156, Charlie Dinardo, Salesperson, One Percent Realty Ltd.. ITSO
