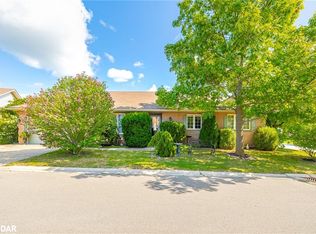
Welcome to Cherry Hill, a sought-after adult living community offering resort-style amenities and a vibrant lifestyle! This 2-bedroom, 2-bathroom home features hardwood floors on the main level, an open-concept kitchen and dining area, and a walkout to the backyard deck perfect for relaxing or entertaining. The primary bedroom includes cozy carpet and crown mouldings, while the 4-piece main bath provides comfort and convenience. A finished basement with a 2-piecebath and open recreation room adds extra space. Enjoy a single-car garage and driveway, plus access to incredible community amenities, including an outdoor heated saltwater pool, a clubhouse with entertainment spaces, fitness facilities, a library, and games rooms, plus beautiful parkettes, a pond, and fountains. With golf courses, parks, trails, and conservation areas nearby, Cherry Hill is the perfect place to call home.
Sold for $570,000
C$570,000
3917 Primrose Ln, Lincoln, ON L0R 2C0
2beds
1,118sqft
Single Family Residence, Residential
Built in ----
3,780 Square Feet Lot
$-- Zestimate®
C$510/sqft
C$2,683 Estimated rent
Home value
Not available
Estimated sales range
Not available
Not available
Owner options
List your home for rent
C$2,683/mo
Rent Zestimate®
Find your next renter with Zillow Rental Manager. Plus, with online applications, you can quickly screen prospective tenants – for free.
C$2,683/mo
Rent Zestimate®
Refinance and save
C$2,410/mo
Est. payment
Refinancing to a lower rate could help reduce your monthly payments and save thousands over the life of the loan.
C$2,410/mo
Est. payment
Explore your selling options
Work with a Zillow partner agent
Leverage their expertise and Zillow's premium Showcase listings to get your home seen by more buyers.
Get startedList with your own agent
Get your home in front of millions of buyers by listing it on Zillow.
Learn how to do itSell it yourself
Take full control of how buyers see your home on Zillow by listing For Sale by Owner (FSBO).
List your homeWhat's special
Hardwood floorsCozy carpetCrown mouldingsFinished basementOpen recreation roomOutdoor heated saltwater poolBeautiful parkettes
Zillow last checked:
Listing updated:
Listed by:
Grant Gilmour, Salesperson,
Re/Max REALTY SPECIALISTS INC MILLCREEK DRIVE
Source: ITSO,MLS®#: 40712703Originating MLS®#: Cornerstone Association of REALTORS®
Facts & features
Interior
Bedrooms & bathrooms
- Bedrooms: 2
- Bathrooms: 2
- Full bathrooms: 1
- 1/2 bathrooms: 1
- Main level bathrooms: 1
- Main level bedrooms: 2
Other
- Description: Broadloom, Double Closet Crown, Moulding
- Level: Main
Bedroom
- Level: Main
Bathroom
- Features: 4-Piece
- Level: Main
Bathroom
- Features: 2-Piece
- Level: Basement
Dining room
- Level: Main
Foyer
- Level: Main
Kitchen
- Description: W/O To Deck, Crown Moulding, Hollywood Kitchen
- Level: Main
Living room
- Description: Hardwood Floor, Crown Moulding, W/O To Garage
- Level: Main
Office
- Level: Basement
Recreation room
- Level: Basement
Storage
- Level: Basement
Heating
- Forced Air, Natural Gas
Cooling
- Central Air
Appliances
- Laundry: Main Level
Features
- None
- Basement: Full,Finished
- Has fireplace: No
Interior area
- Total structure area: 1,118
- Total interior livable area: 1,118 sqft
- Finished area above ground: 1,118
Property
Parking
- Total spaces: 2
- Parking features: Attached Garage, Private Drive Single Wide
- Attached garage spaces: 1
- Uncovered spaces: 1
Features
- Frontage type: South
- Frontage length: 42.00
Lot
- Size: 3,780 Square Feet
- Dimensions: 42 x 90
- Features: Urban, Rec./Community Centre
Details
- Parcel number: 0
- Zoning: R2
Construction
Type & style
- Home type: SingleFamily
- Architectural style: Two Story
- Property subtype: Single Family Residence, Residential
Materials
- Brick, Vinyl Siding
- Foundation: Concrete Perimeter
- Roof: Asphalt Shing
Condition
- 6-15 Years
- New construction: No
Utilities & green energy
- Sewer: Sewer (Municipal)
- Water: Municipal
Community & HOA
Location
- Region: Lincoln
Financial & listing details
- Price per square foot: C$510/sqft
- Annual tax amount: C$2,947
- Date on market: 4/2/2025
- Inclusions: None
Price history
| Date | Event | Price |
|---|---|---|
| 7/15/2025 | Sold | C$570,000C$510/sqft |
Source: ITSO #40712703 Report a problem | ||
Public tax history
Tax history is unavailable.
Neighborhood: Vineland
Nearby homes
- C$---- bd-- ba-- sqft3918 Pleasantview Ln, Lincoln, ON L0R2C0Off Market
- C$669,0001 bd3 ba-- sqft3941 Bellwood Ln, Lincoln, ON L0R2C0For Sale

- C$599,9002 bd2 ba1.1k sqft3913 Primrose Ln, Lincoln, ON L0R2C0For Sale

- C$540,0003 bd3 ba1.1k sqft3901 Rainbow Ln, Lincoln, ON L0R2C0Sold
- C$--3 bd2 ba-- sqft3912 Durban Ln, Lincoln, ON L0R2C0Off Market
- C$--2 bd2 ba-- sqft3921 Durban Ln, Lincoln, ON L0R2C0Off Market
- C$609,9002 bd2 ba-- sqft3973 Sunset Ln, Lincoln, ON L0R2C0For Sale
- C$634,9003 bd3 ba-- sqft3930 Durban Ln, Lincoln, ON L0R2C0For Sale
Nearby schools
GreatSchools rating
- 4/10Maple Avenue SchoolGrades: PK-6Distance: 17.6 mi
- 3/10Gaskill Preparatory SchoolGrades: 7-8Distance: 19.2 mi
- 3/10Niagara Falls High SchoolGrades: 9-12Distance: 19.8 mi
- Ontario
- Niagara Regional Municipality
- Lincoln
- L0R 2C0
- Vineland
- 3917 Primrose Ln
