Escape to your dream retirement home in the heart of Niagara's Wine Country! This charming bungalow, nestled in the popular Cherry Hill Community of Vineland, offers the perfect blend of comfort, style and convenience. Original hardwood floors, a timeless elegance throughout the Livingroom, dining room and hallway. The spacious Livingroom allows you to cozy up with loved ones around the gas fireplace. Spacious Primary Bedroom and private ensuite. New Carpeting in Primary bedroom and second bedroom.The Galley Kitchen is perfectly designed for easy meal prep. The Private side deck allows you to relax and enjoy the serene surroundings. The finished basement adds additional living space with 3 piece bathroom, office and recreational room. This bungalow has plenty of room for all your belongings. With Mature Landscaping, steps to the mail boxes and a short walk to the Club House this bungalow is ready for any retiree! Enjoy special event dinners, card games, exercise groups, and dances in the Clubhouse. Take advantage of the Community's picturesque landscape, mature trees, 3 parkettes and pond. With its unique micro-climate and beautiful scenery, Cherry Hill is the perfect place to call home.
Sold for $540,000
C$540,000
3901 Rainbow Ln, Lincoln, ON L0R 2C0
3beds
1,166sqft
Single Family Residence, Residential
Built in 2003
-- sqft lot
$-- Zestimate®
C$463/sqft
C$2,750 Estimated rent
Home value
Not available
Estimated sales range
Not available
Not available
Owner options
List your home for rent
C$2,750/mo
Rent Zestimate®
Find your next renter with Zillow Rental Manager. Plus, with online applications, you can quickly screen prospective tenants – for free.
C$2,750/mo
Rent Zestimate®
Refinance and save
C$2,283/mo
Est. payment
Refinancing to a lower rate could help reduce your monthly payments and save thousands over the life of the loan.
C$2,283/mo
Est. payment
Explore your selling options
Work with a Zillow partner agent
Leverage their expertise and Zillow's premium Showcase listings to get your home seen by more buyers.
Get startedList with your own agent
Get your home in front of millions of buyers by listing it on Zillow.
Learn how to do itSell it yourself
Take full control of how buyers see your home on Zillow by listing For Sale by Owner (FSBO).
List your homeWhat's special
Zillow last checked:
Listing updated:
Listed by:
Vanessa Wilson, Salesperson,
Coldwell Banker Momentum Realty, Brokerage
Source: ITSO,MLS®#: 40764127Originating MLS®#: Barrie & District Association of REALTORS® Inc.
Facts & features
Interior
Bedrooms & bathrooms
- Bedrooms: 3
- Bathrooms: 3
- Full bathrooms: 2
- 1/2 bathrooms: 1
- Main level bathrooms: 2
- Main level bedrooms: 2
Bedroom
- Level: Main
Other
- Level: Main
Bedroom
- Description: Bedroom or Office
- Level: Basement
Bathroom
- Features: 2-Piece
- Level: Main
Bathroom
- Features: 3-Piece
- Level: Main
Bathroom
- Features: 4-Piece
- Level: Basement
Dining room
- Level: Main
Family room
- Features: Carpet Free
- Level: Basement
Kitchen
- Level: Main
Living room
- Features: Engineered Hardwood
- Level: Main
Heating
- Fireplace-Gas, Forced Air, Natural Gas
Cooling
- Central Air
Appliances
- Included: Water Heater, Dishwasher, Dryer, Refrigerator, Stove, Washer
- Laundry: Main Level
Features
- High Speed Internet, Floor Drains
- Windows: Skylight(s)
- Basement: Full,Finished
- Number of fireplaces: 2
- Fireplace features: Electric, Gas
Interior area
- Total structure area: 2,232
- Total interior livable area: 1,166 sqft
- Finished area above ground: 1,166
- Finished area below ground: 1,066
Property
Parking
- Total spaces: 2
- Parking features: Attached Garage, Concrete, Front Yard Parking, Private Drive Single Wide
- Attached garage spaces: 1
- Uncovered spaces: 1
Features
- Stories: 1
- Patio & porch: Deck
- Exterior features: Landscaped
- Pool features: Community
- Waterfront features: Lake/Pond
- Frontage type: North
- Frontage length: 0.00
Lot
- Features: Urban, Rectangular, Near Golf Course, Greenbelt, Highway Access, Landscaped, Library, Place of Worship
- Topography: Flat
Details
- Parcel number: 461140015
- On leased land: Yes
- Lease amount: $825
- Zoning: R2
Construction
Type & style
- Home type: SingleFamily
- Architectural style: Bungalow
- Property subtype: Single Family Residence, Residential
Materials
- Brick, Vinyl Siding
- Foundation: Poured Concrete
- Roof: Asphalt Shing
Condition
- 16-30 Years
- New construction: No
- Year built: 2003
Utilities & green energy
- Sewer: Sewer (Municipal)
- Water: Municipal
- Utilities for property: Cable Connected, Cell Service, Natural Gas Connected, Recycling Pickup, Street Lights, Phone Connected
Community & HOA
Community
- Senior community: Yes
Location
- Region: Lincoln
Financial & listing details
- Price per square foot: C$463/sqft
- Annual tax amount: C$2,952
- Date on market: 11/2/2025
- Inclusions: Dishwasher, Dryer, Refrigerator, Stove, Washer, Bird Bath, Bench
- Exclusions: Urns On Either Side Of Garage, Bench Out Front, Fountain Out Front
Price history
| Date | Event | Price |
|---|---|---|
| 11/12/2025 | Sold | C$540,000C$463/sqft |
Source: ITSO #40764127 Report a problem | ||
Public tax history
Tax history is unavailable.
Neighborhood: Vineland
Nearby homes
- C$634,9003 bd3 ba-- sqft3930 Durban Ln, Lincoln, ON L0R2C0For Sale
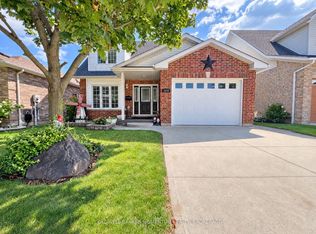
- C$---- bd-- ba-- sqft3918 Pleasantview Ln, Lincoln, ON L0R2C0Off Market
- C$570,0002 bd2 ba1.1k sqft3917 Primrose Ln, Lincoln, ON L0R2C0Sold

- C$--1 bd1 ba678 sqft3998 Victoria Ave #205, Lincoln, ON L0R2C0Off Market
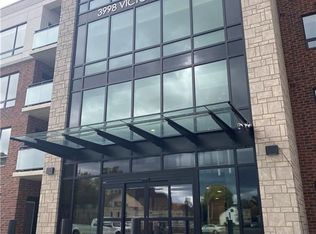
- C$669,0001 bd3 ba-- sqft3941 Bellwood Ln, Lincoln, ON L0R2C0For Sale
- C$---- bd-- ba-- sqft3440 Rittenhouse Rd, Lincoln, ON L0R2C0Off Market
- C$525,0002 bd1 ba990 sqft3998 Victoria Ave #401, Lincoln, ON L0R2C0Sold
- C$394,9001 bd1 ba-- sqft3998 Victoria Ave #408, Lincoln, ON L0R2C0For Sale
Nearby schools
GreatSchools rating
- 4/10Maple Avenue SchoolGrades: PK-6Distance: 17.5 mi
- 3/10Gaskill Preparatory SchoolGrades: 7-8Distance: 19.1 mi
- 3/10Niagara Falls High SchoolGrades: 9-12Distance: 19.7 mi
Schools provided by the listing agent
- Elementary: Twenty Valley
- High: West Niagara
Source: ITSO. This data may not be complete. We recommend contacting the local school district to confirm school assignments for this home.
- Ontario
- Niagara Regional Municipality
- Lincoln
- L0R 2C0
- Vineland
- 3901 Rainbow Ln
