This is one of the Largest and most popular bungalow layouts that Parkbridge built...The Shiraz. The Spacious foyer opens up to the formal dining room. Once you are in the kitchen with maple cabinets, appliances and more that is flooded with natural light you then enter into the spacious Livingroom with 2 Electric fireplaces and ample area to entertain. The patio doors open to a large deck with iron spindles and two gazebos with netting and curtains plus steps to guess what? No back neighbours. This deck opens up the parkette with pathway to the shared pretty Gazebo. A rarity indeed! The primary bedroom has a beautiful 5 piece ensuite, walk in closet and is bathed in natural light. The main floor is completed with a 3 pc bathroom and laundry room. The basement is 3/4 finished with a large family room with gas fireplace and a 2 pc washroom. This along with a one car garage with inside entry plus landscaping will be yours to start your retirement.
For sale
C$669,000
3941 Bellwood Ln, Lincoln, ON L0R 2C0
1beds
3baths
Single Family Residence
Built in ----
-- sqft lot
$-- Zestimate®
C$--/sqft
C$-- HOA
What's special
Spacious foyerFormal dining roomKitchen with maple cabinetsDeck with iron spindles
- 4 days
- 7
- 1
Zillow last checked:
Listing updated:
Listed by:
COLDWELL BANKER MOMENTUM REALTY, BROKERAGE
Source: TRREB,MLS®#: X13748210 Originating MLS®#: Niagara Association of REALTORS
Originating MLS®#: Niagara Association of REALTORSFacts & features
Interior
Bedrooms & bathrooms
- Bedrooms: 1
- Bathrooms: 3
Bedroom
- Level: Main
- Dimensions: 4.05 x 6.05
Bedroom 2
- Level: Main
- Dimensions: 4.03 x 1.8
Bathroom
- Level: Main
- Dimensions: 1.67 x 1.38
Bathroom
- Level: Basement
- Dimensions: 1.93 x 1.8
Dining room
- Level: Main
- Dimensions: 3.95 x 4.35
Family room
- Level: Main
- Dimensions: 6.5 x 7.93
Foyer
- Level: Main
- Dimensions: 1.67 x 1.38
Kitchen
- Level: Main
- Dimensions: 6.19 x 4.05
Living room
- Level: Main
- Dimensions: 6.12 x 5.26
Heating
- Forced Air, Gas
Cooling
- Central Air
Features
- Primary Bedroom - Main Floor
- Basement: Partial
- Has fireplace: Yes
- Fireplace features: Natural Gas, Family Room
Interior area
- Living area range: 1100-1500 null
Property
Parking
- Total spaces: 3
- Parking features: Front Yard Parking, Private Double, Garage Door Opener
- Has garage: Yes
Features
- Patio & porch: Deck
- Exterior features: Year Round Living, Landscaped
- Has private pool: Yes
- Pool features: Community
- Has view: Yes
- View description: Park/Greenbelt
Lot
- Features: Golf, Library, Park, Rectangular Lot
Details
- Parcel number: 461140114
Construction
Type & style
- Home type: SingleFamily
- Architectural style: Bungalow
- Property subtype: Single Family Residence
Materials
- Brick, Vinyl Siding
- Foundation: Poured Concrete
- Roof: Fibreglass Shingle
Utilities & green energy
- Sewer: Sewer
Community & HOA
Community
- Security: Security Gate
- Senior community: Yes
Location
- Region: Lincoln
Financial & listing details
- Annual tax amount: C$3,700
- Date on market: 9/5/2026
Price history
Price history is unavailable.
Public tax history
Tax history is unavailable.
Climate risks
Neighborhood: Vineland


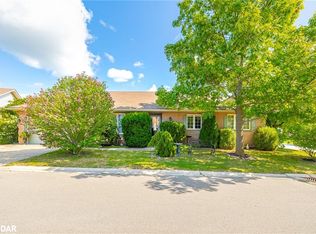
Similar homes
- C$664,9003 bd3 ba-- sqft3930 Durban Ln, Lincoln, ON L0R 2C0For Sale
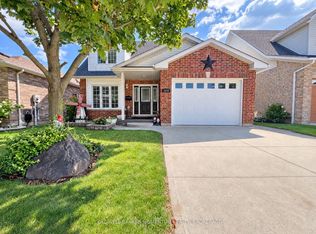 MLS ID #X13750728, COLDWELL BANKER MOMENTUM REALTY, BROKERAGE. TRREB
 - C$675,0003 bd2 ba1.8k sqft4034 Victoria Ave, Lincoln, ON L0R 2C0For Sale
 MLS ID #40850864, Aly Carpenter, Salesperson, RE/MAX Real Estate Centre Inc.. ITSO
 - C$699,9003 bd2 ba-- sqft3302 Vine St, Lincoln, ON L0R 2C0For Sale
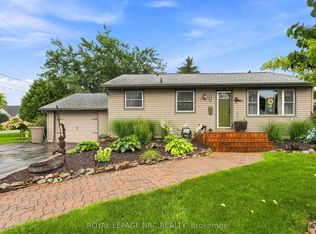 MLS ID #X13741424, ROYAL LEPAGE NRC REALTY. TRREB
 - C$599,9002 bd2 ba-- sqft4107 Butternut Ct #10, Lincoln, ON L0R 2C0For Sale
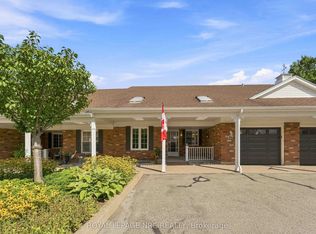 MLS ID #X13762526, ROYAL LEPAGE NRC REALTY. TRREB
