Experience this impressive 2½ storey character home offering approximately 2,200 sq ft of above-grade living space and a layout designed for flexibility. The main floor features a one-bedroom layout, while the upper level offers a separate three-bedroom living space. Renovations over the years include an addition with a mudroom/laundry room and primary suite with heated floors, basement floor removal and repour and weeping tile. The wraparound porch and two decks with pergolas and mature Chinese wisteria provide inviting outdoor spaces ideal for relaxing or entertaining. Situated in the heart of Vineland along Niagara’s wine route, the property offers convenient access to local wineries, golf, and near by amenities. A detached 1,700 sq ft two-storey garage and workshop is a standout feature, offering exceptional flexibility for hobbies, storage, or additional workspace. With ample parking and generous space inside and out, this property blends character, versatility, and practical functionality.
For sale
C$899,000
3952 Victoria Ave, Lincoln, ON L0R 2C0
3beds
2,295sqft
Single Family Residence, Residential
Built in 1910
0.26 Acres Lot
$-- Zestimate®
C$392/sqft
C$-- HOA
What's special
- 21 days |
- 6 |
- 1 |
Zillow last checked:
Listing updated:
Listed by:
Kelly-Anne Wilson, Salesperson,
Royal LePage NRC Realty Inc.,
Rebecca Goulet, Salesperson,
Royal LePage NRC Realty Inc.
Source: ITSO,MLS®#: 40853613Originating MLS®#: Cornerstone Association of REALTORS®
Facts & features
Interior
Bedrooms & bathrooms
- Bedrooms: 3
- Bathrooms: 2
- Full bathrooms: 2
- Main level bathrooms: 1
- Main level bedrooms: 1
Kitchen
- Level: Main,Second
Heating
- Forced Air, Natural Gas
Cooling
- Central Air
Appliances
- Included: Water Purifier, Dishwasher, Dryer, Microwave, Range Hood, Refrigerator, Stove, Washer
Features
- Central Vacuum, In-Law Floorplan, Separate Hydro Meters
- Windows: Window Coverings
- Basement: Partial,Unfinished
- Has fireplace: No
Interior area
- Total structure area: 2,295
- Total interior livable area: 2,295 sqft
- Finished area above ground: 2,295
Property
Parking
- Total spaces: 5
- Parking features: Detached Garage, Gravel, Private Drive Double Wide
- Garage spaces: 1
- Uncovered spaces: 4
Features
- Stories: 2
- Frontage type: West
- Frontage length: 69.92
Lot
- Size: 0.26 Acres
- Dimensions: 69.92 x 163.04
- Features: Urban, Rectangular, Near Golf Course, Schools
Details
- Additional structures: Workshop
- Parcel number: 461130164
- Zoning: R2
Construction
Type & style
- Home type: SingleFamily
- Property subtype: Single Family Residence, Residential
Materials
- Vinyl Siding
- Foundation: Stone
- Roof: Asphalt Shing
Condition
- 100+ Years
- New construction: No
- Year built: 1910
Utilities & green energy
- Sewer: Sewer (Municipal)
- Water: Municipal
Community & HOA
Location
- Region: Lincoln
Financial & listing details
- Price per square foot: C$392/sqft
- Annual tax amount: C$5,627
- Date on market: 8/6/2026
- Inclusions: Dishwasher, Dryer, Microwave, Range Hood, Refrigerator, Stove, Washer, Window Coverings, Fridge, Stove, Washer/Dryer In 2nd Floor Kitchen, And Electrical Fixtures
- Exclusions: Tenant Belongings
Price history
| Date | Event | Price |
|---|---|---|
| 8/6/2026 | Price change | C$899,000-28%C$392/sqft |
Source: ITSO #40853613 Report a problem | ||
| 9/4/2024 | Listed for sale | C$1,249,000C$544/sqft |
Source:  Cornerstone Association of REALTORS® - Hamilton-Burlington #H4205453 Report a problem Cornerstone Association of REALTORS® - Hamilton-Burlington #H4205453 Report a problem | ||
Public tax history
Tax history is unavailable.
Climate risks
Neighborhood: Vineland
Nearby schools
GreatSchools rating
- 4/10Maple Avenue SchoolGrades: PK-6Distance: 17.4 mi
- 3/10Gaskill Preparatory SchoolGrades: 7-8Distance: 18.9 mi
- 3/10Niagara Falls High SchoolGrades: 9-12Distance: 19.6 mi
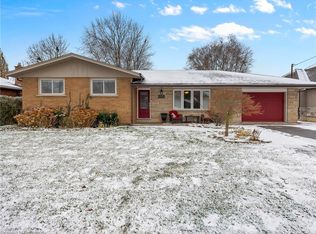
- C$810,0004 bd3 ba1.9k sqft3422 Rittenhouse Rd, Lincoln, ON L0R2C0Sold
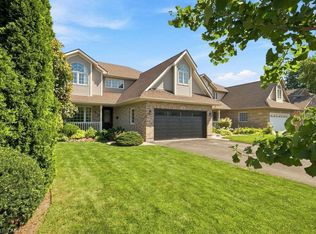
- C$1,115,0005 bd4 ba2.4k sqft3999 Azalea Cres, Lincoln, ON L0R2C0For Sale
- C$---- bd-- ba-- sqft3924 Fletcher Ave, Lincoln, ON L0R2C0Off Market
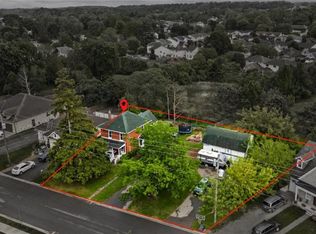
- C$750,0004 bd2 ba1.6k sqft3436 Rittenhouse Rd, Lincoln, ON L0R2C0Sold
- C$---- bd-- ba-- sqft3314 Menno St #8, Lincoln, ON L0R2C0Off Market
- C$---- bd-- ba-- sqft3440 Rittenhouse Rd, Lincoln, ON L0R2C0Off Market
- C$525,0002 bd1 ba990 sqft3998 Victoria Ave #401, Lincoln, ON L0R2C0Sold
- C$409,9001 bd1 ba-- sqft3998 Victoria Ave #408, Lincoln, ON L0R2C0For Sale
Similar homes
- C$849,9004 bd4 ba2.4k sqft3570 Rittenhouse Rd, Lincoln, ON L0R 2C0For Sale
 MLS ID #40852433, Frank Leo, Salesperson, RE/MAX WEST REALTY INC TORONTO. ITSO
 - C$799,9003 bd1 ba1.3k sqft3745 King St, Lincoln, ON L0R 2C0For Sale
 MLS ID #40852594, Catherine Poirier, Salesperson, RE/MAX Garden City Realty Inc.. ITSO
 - C$889,0004 bd4 ba2.1k sqft4451 Comfort Cres, Beamsville, ON L3J 1M2For Sale
 MLS ID #40857624, Lynn Fee, Salesperson, RE/MAX Escarpment Realty Inc.. ITSO
 - C$599,9002 bd2 ba1.1k sqft3913 Primrose Ln, Lincoln, ON L0R 2C0For Sale
 MLS ID #40850808, Guy Frank D'alesio, Salesperson, RE/MAX Escarpment Realty Inc.. ITSO
 - C$999,9003 bd3 ba2.5k sqft40 Dalemere Cres, Saint Catharines, ON L2N 7K3For SaleMLS ID #40858039, Rob Golfi, Salesperson, RE/MAX Escarpment Golfi Realty Inc.. ITSO
- C$750,0005 bd2 ba2.1k sqft4189 Mountain St, Beamsville, ON L3J 0K8For SaleMLS ID #40847618, Kelly-Anne Wilson, Salesperson, Royal LePage NRC Realty Inc.. ITSO
- C$798,0003 bd2 ba1.3k sqft3555 Campden Rd, Lincoln, ON L0R 1G0For SaleMLS ID #40838525, Catherine Poirier, Salesperson, RE/MAX Garden City Realty Inc.. ITSO
- C$819,9004 bd2 ba1.2k sqft9 Strathearn Ave, Grimsby, ON L3M 3A5For SaleMLS ID #40858214, Jacqueline Magas, Salesperson, Heritage Realty. ITSO
- C$824,9004 bd4 ba1.9k sqft4507 Ivy Gardens Cres, Lincoln, ON L3J 0B1For SaleMLS ID #40843357, Sean Dawson, Salesperson, Royal LePage State Realty. ITSO
- C$899,9003 bd4 ba1.9k sqft95 Birchpark Dr, Grimsby, ON L3M 4M9For SaleMLS ID #40847126, Rob Golfi, Salesperson, RE/MAX Escarpment Golfi Realty Inc.. ITSO
- C$894,9003 bd3 ba1.7k sqft104 Anastasia Blvd, West Lincoln, ON L0R 2A0For SaleMLS ID #40850706, Michael St. Jean, Salesperson, Michael St. Jean Realty Inc.. ITSO
- C$885,0003 bd2 ba1.7k sqft594 Niagara Stone Rd, Niagara On The Lake, ON L0S 1J0For SaleMLS ID #40811010, John A Bald, Broker, Royal LePage NRC Realty Inc.. ITSO
- C$775,0003 bd2 ba1.4k sqft4512 Cedarbrook Ln, Lincoln, ON L0R 1B5For SaleMLS ID #40842806, Chris Knighton, Salesperson, eXp Realty. ITSO
- C$1,199,9004 bd5 ba2k sqft2010 Hansler St, Pelham, ON L0S 1M0For SaleMLS ID #40857780, Jessie Macdonald, Broker, Revel Realty Inc.. ITSO
- C$950,0004 bd3 ba1.5k sqft1068 Niagara Stone Rd, Niagara On The Lake, ON L0S 1J0For SaleMLS ID #40855664, Greg Sykes, Salesperson, RE/MAX Niagara Realty Ltd.. ITSO
- C$834,9004 bd3 ba2.9k sqft5134 Oakwood Ave, Lincoln, ON L0R 1B8For SaleMLS ID #40817790, Chris Tew, Salesperson, Royal LePage NRC Realty Inc.. ITSO
- C$649,9003 bd3 ba1.4k sqft4313 Central Ave, Lincoln, ON L0R 1B6For SaleMLS ID #40851994, Rob Golfi, Salesperson, RE/MAX Escarpment Golfi Realty Inc.. ITSO
- C$869,9993 bd3 ba1.2k sqft8 Muscat Dr #4, Grimsby, ON L3M 5S7For SaleMLS ID #40837122, Lynn Fee, Salesperson, RE/MAX Escarpment Realty Inc.. ITSO
- C$849,9003 bd2 ba1.5k sqft111 Main St W, Grimsby, ON L3M 1R5For SaleMLS ID #40843281, Lisa Hensen, Salesperson, RE/MAX Escarpment Realty Inc.. ITSO
- C$749,9005 bd2 ba3k sqft211 Canborough St, West Lincoln, ON L0R 2A0For SaleMLS ID #40848710, Steve Augustine, Broker of Record, Your Home Sold Guaranteed Realty Elite. ITSO
