RARE DEVELOPMENT OPPORTUNITY! Keep the home, sever and build on the new lot/lots (subject to application approval!) or start fresh with the massive 117.45 ft x 113.67 ft LOT (irregular). NEW TOWNHOMES NEXT DOOR have helped set a good precedent. Welcome to a truly special 2-storey century farmhouse where history meets modern convenience. Nestled among mature apple trees that still offer a delicious fall harvest, this home blends timeless character with thoughtful upgrades throughout. Step inside to discover restored original hardwood flooring, beautifully preserved exposed brick accents in the kitchen and kids bedroom, and an exposed chimney that adds rustic charm upstairs. The spacious open-concept living room is bright and inviting thanks to a professionally installed engineered beam, perfect for modern family living. The kitchen features exposed brick, a floor updated just five years ago, and plenty of space to gather. Off the side entrance, a thoughtfully designed mudroom includes built-in cubbies for practical storage. Upstairs, kids will love their bedroom with custom built-in bunk beds and a feature brick wall that adds a cozy, creative touch. Potential to sever the current lot into 2 lots.
Sold for $750,000
C$750,000
3436 Rittenhouse Rd, Lincoln, ON L0R 2C0
4beds
1,656sqft
Single Family Residence, Residential
Built in 1900
33.78 Acres Lot
$-- Zestimate®
C$453/sqft
C$2,998 Estimated rent
Home value
Not available
Estimated sales range
Not available
Not available
Owner options
List your home for rent
C$2,998/mo
Rent Zestimate®
Find your next renter with Zillow Rental Manager. Plus, with online applications, you can quickly screen prospective tenants – for free.
C$2,998/mo
Rent Zestimate®
Refinance and save
C$3,171/mo
Est. payment
Refinancing to a lower rate could help reduce your monthly payments and save thousands over the life of the loan.
C$3,171/mo
Est. payment
Explore your selling options
Work with a Zillow partner agent
Leverage their expertise and Zillow's premium Showcase listings to get your home seen by more buyers.
Get startedList with your own agent
Get your home in front of millions of buyers by listing it on Zillow.
Learn how to do itSell it yourself
Take full control of how buyers see your home on Zillow by listing For Sale by Owner (FSBO).
List your homeWhat's special
Restored original hardwood flooringProfessionally installed engineered beamKitchen features exposed brick
Zillow last checked:
Listing updated:
Listed by:
Greg Sykes, Salesperson,
RE/MAX Niagara Realty Ltd.,
Julie Nickerson,
Royal LePage NRC Realty Inc.
Source: ITSO,MLS®#: 40793053Originating MLS®#: Niagara Association of REALTORS®
Facts & features
Interior
Bedrooms & bathrooms
- Bedrooms: 4
- Bathrooms: 2
- Full bathrooms: 2
- Main level bathrooms: 1
- Main level bedrooms: 1
Bedroom
- Level: Main
Other
- Level: Second
Bedroom
- Level: Second
Bedroom
- Level: Second
Bathroom
- Features: 4-Piece
- Level: Main
Bathroom
- Features: 3-Piece
- Level: Second
Basement
- Level: Basement
Dining room
- Level: Main
Eat in kitchen
- Level: Main
Living room
- Level: Main
Sitting room
- Level: Second
Heating
- Forced Air, Natural Gas
Cooling
- Central Air
Appliances
- Included: Water Heater Owned, Dishwasher, Dryer, Refrigerator, Stove, Washer
- Laundry: Main Level
Features
- Windows: Window Coverings
- Basement: Partial,Unfinished
- Has fireplace: No
Interior area
- Total structure area: 1,656
- Total interior livable area: 1,656 sqft
- Finished area above ground: 1,656
Property
Parking
- Total spaces: 6
- Parking features: Detached Garage, Private Drive Single Wide
- Has garage: Yes
- Uncovered spaces: 6
Features
- Stories: 2
- Frontage type: South
- Frontage length: 117.45
Lot
- Size: 33.78 Acres
- Dimensions: 117.45 x 113.67
- Features: Urban, Highway Access, Open Spaces, Place of Worship, School Bus Route, Schools
Details
- Parcel number: 461130269
- Zoning: R2
Construction
Type & style
- Home type: SingleFamily
- Property subtype: Single Family Residence, Residential
Materials
- Brick
- Foundation: Stone
- Roof: Asphalt Shing
Condition
- 100+ Years
- New construction: No
- Year built: 1900
Utilities & green energy
- Sewer: Sewer (Municipal)
- Water: Municipal
Community & HOA
Location
- Region: Lincoln
Financial & listing details
- Price per square foot: C$453/sqft
- Annual tax amount: C$4,237
- Date on market: 6/12/2026
- Inclusions: Dishwasher, Dryer, Refrigerator, Stove, Washer, Window Coverings, Kids Play Set, Built In Bunk Beds
Price history
| Date | Event | Price |
|---|---|---|
| 8/21/2026 | Sold | C$750,000C$453/sqft |
Source: ITSO #40793053 Report a problem | ||
Public tax history
Tax history is unavailable.
Neighborhood: Vineland
Nearby homes
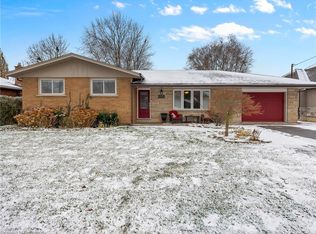
- C$---- bd-- ba-- sqft3440 Rittenhouse Rd, Lincoln, ON L0R2C0Off Market
- C$810,0004 bd3 ba1.9k sqft3422 Rittenhouse Rd, Lincoln, ON L0R2C0Sold
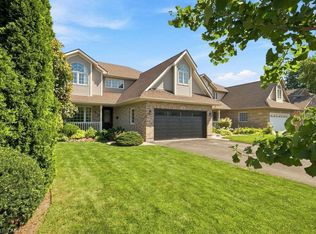
- C$1,099,0005 bd4 ba2.4k sqft3999 Azalea Cres, Lincoln, ON L0R2C0For Sale
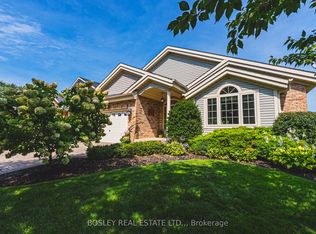
- C$839,9005 bd3 ba-- sqft4011 Azalea Cres, Lincoln, ON L0R2C0For Sale
- C$525,0002 bd1 ba990 sqft3998 Victoria Ave #401, Lincoln, ON L0R2C0Sold
- C$409,9001 bd1 ba-- sqft3998 Victoria Ave #408, Lincoln, ON L0R2C0For Sale
- C$395,0001 bd1 ba-- sqft3998 Victoria Ave #405, Lincoln, ON L0R2C0For Sale
- C$499,0002 bd1 ba-- sqft3998 Victoria Ave #101, Lincoln, ON L0R2C0For Sale
Nearby schools
GreatSchools rating
- 4/10Maple Avenue SchoolGrades: PK-6Distance: 17.5 mi
- 3/10Gaskill Preparatory SchoolGrades: 7-8Distance: 19 mi
- 3/10Niagara Falls High SchoolGrades: 9-12Distance: 19.7 mi
- Ontario
- Niagara Regional Municipality
- Lincoln
- L0R 2C0
- Vineland
- 3436 Rittenhouse Rd
