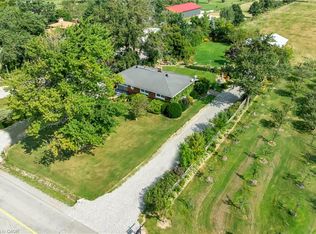
Situated in a peaceful cul-de-sac just a short stroll from downtown Grimsby, this charming 1 1/2 storey home offers surprisingly spacious living, reassurance from having been unaffected by previous local flooding, and a prime location minutes from the GO station and highway. The main floor features a cozy family room complete with a unique wood-burning fireplace, a spacious eat-in kitchen with a secondary entrance, a convenient laundry area, two well-proportioned bedrooms, and an updated 3-piece bathroom. The entire second level is dedicated to a private primary suite equipped with its own ductless split A/C unit. Outside, enjoy a serene backyard featuring a large deck and storage shed. Key Updates & Improvements: 2023: 3 new windows installed 2021: Repainted interior walls; crawl space fully updated with new spray foam insulation and vapor barriers for enhanced energy efficiency 2018: New interior and exterior doors; new carpeting throughout 2017 & 2018: Ductless split A/C units added 2016: New roof and exterior siding 2015: New direct-vent furnace.
For sale
C$669,000
255 Robinson St N, Grimsby, ON L3M 3E2
3beds
1baths
Single Family Residence
Built in ----
3,527 Square Feet Lot
$-- Zestimate®
C$--/sqft
C$-- HOA
What's special
Peaceful cul-de-sacSurprisingly spacious livingCozy family roomUnique wood-burning fireplaceSpacious eat-in kitchenConvenient laundry areaTwo well-proportioned bedrooms
- 26 days
- 14
- 0
Zillow last checked:
Listing updated:
Listed by:
HOMELIFE BROADWAY REALTY INC.
Source: TRREB,MLS®#: X13678126 Originating MLS®#: Toronto Regional Real Estate Board
Originating MLS®#: Toronto Regional Real Estate BoardFacts & features
Interior
Bedrooms & bathrooms
- Bedrooms: 3
- Bathrooms: 1
Bedroom
- Description: Bedroom
- Level: Main
- Area: 10.81 Square Meters
- Area source: Other
- Dimensions: 3.58 x 3.02
Bedroom
- Description: Bedroom
- Level: Second
- Area: 31.76 Square Meters
- Area source: Other
- Dimensions: 8.92 x 3.56
Bedroom 2
- Description: Bedroom
- Level: Main
- Area: 8.91 Square Meters
- Area source: Other
- Dimensions: 3.02 x 2.95
Bedroom 3
- Description: Bathroom
- Level: Main
- Area: 0 Square Meters
- Area source: Other
- Dimensions: 3.6 x 2.8
Kitchen
- Description: Living Room
- Level: Main
- Area: 27.38 Square Meters
- Area source: Other
- Dimensions: 8.92 x 3.07
Living room
- Description: Kitchen
- Level: Main
- Area: 14.9 Square Meters
- Area source: Other
- Dimensions: 5.38 x 2.77
Heating
- Other, Gas
Cooling
- Wall Unit(s)
Features
- None
- Basement: Crawl Space
- Has fireplace: Yes
Interior area
- Living area range: 1100-1500 null
Property
Parking
- Total spaces: 2
- Parking features: Private
Features
- Stories: 1.5
- Pool features: None
Lot
- Size: 3,527 Square Feet
- Features: Cul de Sac/Dead End, Fenced Yard, Public Transit, Irregular Lot
Details
- Additional structures: Shed
- Parcel number: 460170052
Construction
Type & style
- Home type: SingleFamily
- Property subtype: Single Family Residence
Materials
- Vinyl Siding
- Foundation: Concrete
- Roof: Asphalt Shingle
Utilities & green energy
- Sewer: Sewer
Community & HOA
Location
- Region: Grimsby
Financial & listing details
- Annual tax amount: C$3,187
- Date on market: 8/14/2026
Price history
Price history is unavailable.
Public tax history
Tax history is unavailable.
Climate risks
Neighborhood: L3M
Nearby schools
GreatSchools rating
No schools nearby
We couldn't find any schools near this home.
Similar homes
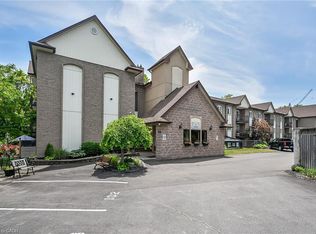
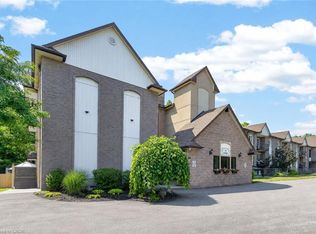
- C$675,0003 bd2 ba-- sqft292 Main St W #C, Grimsby, ON L3M 1S4For Sale
 MLS ID #X13529466, RE/MAX ESCARPMENT GOLFI REALTY INC.. TRREB
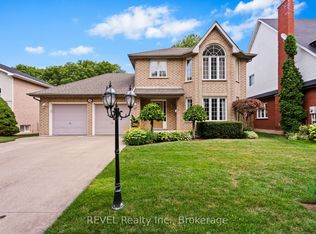
 - C$829,9004 bd3 ba-- sqft84 Sandra Cres, Grimsby, ON L3M 4Y7For Sale
 MLS ID #X13572928, YOUR HOME SOLD GUARANTEED REALTY INTERCITY PLUS INC.. TRREB
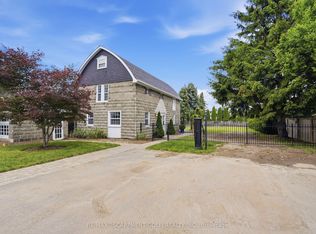
 - C$649,9003 bd3 ba-- sqft4313 Central Ave, Lincoln, ON L3J 0N9For Sale
 MLS ID #X13622638, RE/MAX ESCARPMENT GOLFI REALTY INC.. TRREB
 - C$849,9003 bd1 ba1k sqft609 Green Mountain Rd E, Hamilton, ON L8J 2Z7For Sale
 MLS ID #40861011, Mark Garrett, Salesperson, RE/MAX Escarpment Realty Inc.. ITSO
