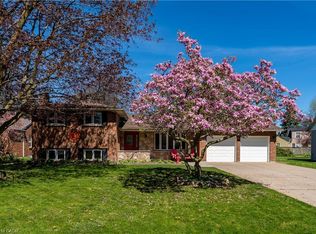
Secluded Setting on a Massive 100 x 140' Lot — Incredible Potential Tucked away on a quiet, secluded crescent in one of Fonthill's most desirable pockets, this 1,662 sq. ft. bungalow sits on an expansive 100 x 140' lot offering space, privacy, and exceptional future potential. The home features three bedrooms with the possibility of a fourth on the main floor, plus three bathrooms across a functional layout. A bright sunroom addition extends the living space and overlooks the private, tree-lined yard, while the fully finished basement adds valuable additional living area — ideal for a growing family, extended living arrangements, or rental potential. Outside, enjoy your own private oasis with an inground pool, oversized two-car garage, and plenty of room to spread out on this rare, oversized lot. Some cosmetic updating is required, offering a fantastic opportunity to renovate and add instant value, or to explore the property's larger development potential. Please note: property is currently tenanted. Proper notice is required for all showings. A rare offering combining privacy, space, and long-term potential in a sought-after Fonthill location. Don't miss this one!
For sale
C$699,000
20 Alan Cres, Pelham, ON L0S 1J0
3beds
1,662sqft
Single Family Residence, Residential
Built in 1954
0.32 Acres Lot
$-- Zestimate®
C$421/sqft
C$-- HOA
What's special
Three bedroomsThree bathroomsInground poolOversized two-car garage
- 33 days
- 17
- 0
Zillow last checked:
Listing updated:
Listed by:
Stephen Canjar, Salesperson,
Real Broker Ontario Ltd.
Source: ITSO,MLS®#: 40859454Originating MLS®#: Cornerstone Association of REALTORS®
Facts & features
Interior
Bedrooms & bathrooms
- Bedrooms: 3
- Bathrooms: 3
- Full bathrooms: 2
- 1/2 bathrooms: 1
- Main level bathrooms: 2
- Main level bedrooms: 3
Bedroom
- Level: Main
Bedroom
- Level: Main
Bedroom
- Level: Main
Bathroom
- Features: 4-Piece
- Level: Main
Bathroom
- Features: 4-Piece
- Level: Main
Bathroom
- Features: 2-Piece
- Level: Lower
Dining room
- Level: Main
Family room
- Level: Lower
Kitchen
- Level: Main
Living room
- Level: Main
Office
- Level: Lower
Sitting room
- Level: Main
Heating
- Forced Air, Natural Gas
Cooling
- Central Air
Features
- In-law Capability
- Basement: Full,Partially Finished
- Has fireplace: No
Interior area
- Total structure area: 1,662
- Total interior livable area: 1,662 sqft
- Finished area above ground: 1,662
Property
Parking
- Total spaces: 6
- Parking features: Attached Garage, Private Drive Double Wide
- Attached garage spaces: 2
- Uncovered spaces: 4
Features
- Stories: 1
- Frontage type: West
- Frontage length: 100.00
Lot
- Size: 0.32 Acres
- Dimensions: 100 x 140
- Features: Urban, City Lot, Place of Worship, Quiet Area, Shopping Nearby
Details
- Parcel number: 640660404
- Zoning: R1
Construction
Type & style
- Home type: SingleFamily
- Architectural style: Bungalow
- Property subtype: Single Family Residence, Residential
Materials
- Brick, Stone
- Roof: Asphalt Shing
Condition
- 51-99 Years
- New construction: No
- Year built: 1954
Utilities & green energy
- Sewer: Sewer (Municipal)
- Water: Municipal-Metered
Community & HOA
Location
- Region: Pelham
Financial & listing details
- Price per square foot: C$421/sqft
- Annual tax amount: C$5,332
- Date on market: 9/15/2026
- Inclusions: Negotiable
- Exclusions: All Tenant Belongings
Price history
| Date | Event | Price |
|---|---|---|
| 9/15/2026 | Listed for sale | C$699,000C$421/sqft |
Source:  TRREB #X13727394 Report a problem TRREB #X13727394 Report a problem | ||
| 9/4/2026 | Contingent | C$699,000C$421/sqft |
Source: TRREB #X13727394 Report a problem | ||
| 8/31/2026 | Listed for sale | C$699,000C$421/sqft |
Source: TRREB #X13727394 Report a problem | ||
Public tax history
Tax history is unavailable.
Climate risks
Neighborhood: Fonthill
Similar homes
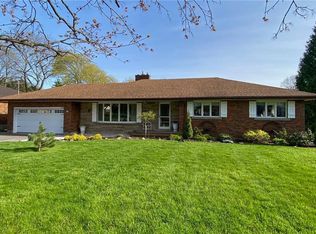
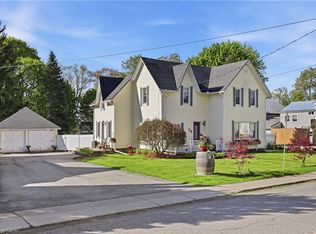
- C$699,9004 bd3 ba1.2k sqft17 Tanner Dr, Pelham, ON L0S 1E4For Sale
 MLS ID #40868598, Sarah Stephenson Logue, Broker of Record, RE/MAX Escarpment Team Logue Realty Inc.. ITSO
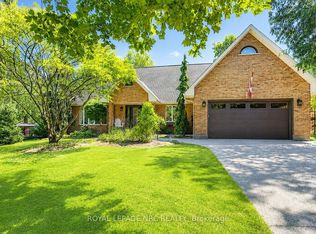
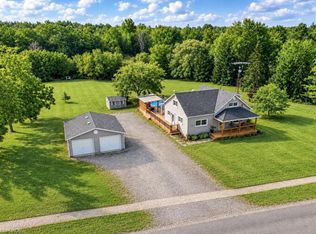
 - C$689,9003 bd2 ba1.8k sqft776 Canboro Rd, Pelham, ON L0S 1C0For Sale
 MLS ID #40859225, Robert James, Salesperson, Royal LePage NRC Realty Inc.. ITSO
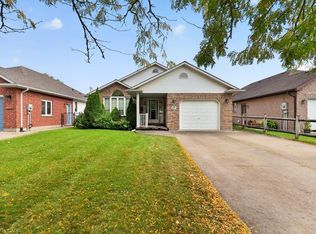
 - C$619,0003 bd1 ba1.7k sqft323 Regional Rd #20, Pelham, ON L0S 1C0For Sale
 MLS ID #40836625, Bill Brouwer, Salesperson, RE/MAX Garden City Realty Inc.. ITSO
 - C$699,9003 bd2 ba1.7k sqft843 Lyons Creek Rd, Welland, ON L3B 5N4For Sale
 MLS ID #40863261, Catherine Poirier, Salesperson, RE/MAX Garden City Realty Inc.. ITSO
