Skip main navigation
Sold for $857,000
  • C$857,000

    105 Daleview Dr, Pelham, ON L0S 1M0

    5beds
    1,353sqft
    Single Family Residence, Residential
    Built in ----
    9,274 Square Feet Lot
    $-- Zestimate®
    C$633/sqft
    C$3,073 Estimated rent

    Home value

    Not available

    Estimated sales range

    Not available

    Not available

    Loading
    Loading...

    Owner options

    List your home for rent

    C$3,073/mo

    Rent Zestimate®

    Find your next renter with Zillow Rental Manager. Plus, with online applications, you can quickly screen prospective tenants – for free.

    Learn more

    C$3,073/mo

    Rent Zestimate®

    Refinance and save

    C$3,623/mo

    Est. payment

    Refinancing to a lower rate could help reduce your monthly payments and save thousands over the life of the loan.

    See today's rates

    C$3,623/mo

    Est. payment

    Explore your selling options

    Work with a Zillow partner agent

    Leverage their expertise and Zillow's premium Showcase listings to get your home seen by more buyers.

    Get started

    List with your own agent

    Get your home in front of millions of buyers by listing it on Zillow.

    Learn how to do it

    Sell it yourself

    Take full control of how buyers see your home on Zillow by listing For Sale by Owner (FSBO).

    List your home

    What's special

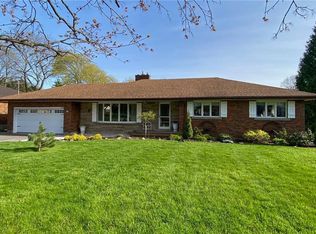
    Come see this beautifully updated 5 Bedroom home in gorgeous Fonthill on exclusive Daleview Drive with over 2500 square feet of living space! Close to Downtown, with gorgeous large lots and mature trees, and the in ground pool, you'll never want for anything. With Stunning Mahogany Hardwood Floors, Incredible Granite Counters and immaculate Maple Kitchen Cupboards and California Shutters this house is brimming with updates. 4-Piece Bathroom was redone in 2022 while other 2 bathrooms were updated in 2024, Roof 2017, Furnace and AC 2021, HWT 2023, and a new pool pump ready to go! Purchase and move in before it's too late to use the stunning pool, incredible yard and fantastic surrounding amenities! Taxes Approx. All RSA

    Zillow last checked:

    Listing updated:

    Listed by:

    Joshua Fleming, Salesperson,

    RE/MAX Escarpment Realty Inc.

    Source: ITSO,MLS®#: 40826336Originating MLS®#: Cornerstone Association of REALTORS®

    Facts & features

    Interior

    Bedrooms & bathrooms
    • Bedrooms: 5
    • Bathrooms: 3
    • Full bathrooms: 2
    • 1/2 bathrooms: 1
    • Main level bedrooms: 1
    Other
    • Level: Main
    Bedroom
    • Level: Second
    Bedroom
    • Level: Second
    Bedroom
    • Level: Lower
    Bedroom
    • Level: Basement
    Bathroom
    • Features: 4-Piece
    • Level: Second
    Bathroom
    • Features: 2-Piece, Ensuite
    • Level: Second
    Bathroom
    • Features: 3-Piece
    • Level: Lower
    Dining room
    • Level: Main
    Family room
    • Level: Lower
    Kitchen
    • Level: Main
    Living room
    • Level: Main
    Recreation room
    • Level: Basement
    Heating
    • Forced Air
    Cooling
    • Central Air
    Appliances
    • Included: Water Heater, Stove, Washer
    • Laundry: In Basement, In-Suite, Laundry Room, Lower Level
    Features
    • Auto Garage Door Remote(s)
    • Basement: Full,Finished
    • Has fireplace: No
    Interior area
    • Total structure area: 2,712
    • Total interior livable area: 1,353 sqft
    • Finished area above ground: 1,353
    • Finished area below ground: 1,359

    Property

    Parking
    • Total spaces: 6
    • Parking features: Attached Garage, Private Drive Double Wide
    • Attached garage spaces: 2
    • Uncovered spaces: 4
    Features
    • Stories: 2
    • Patio & porch: Deck
    • Has private pool: Yes
    • Pool features: In Ground
    • Frontage type: North
    • Frontage length: 76.23
    Lot
    • Size: 9,274 Square Feet
    • Dimensions: 76.23 x 121.67
    • Features: Urban, Arts Centre, Campground, Greenbelt, Library, Park, Place of Worship, Ravine, Rec./Community Centre, School Bus Route, Schools
    Details
    • Parcel number: 640660151
    • Zoning: R1

    Construction

    Type & style
    • Home type: SingleFamily
    • Property subtype: Single Family Residence, Residential
    Materials
    • Brick
    • Foundation: Concrete Perimeter
    • Roof: Asphalt Shing
    Condition
    • 31-50 Years
    • New construction: No

    Utilities & green energy

    • Sewer: Sewer (Municipal)
    • Water: Municipal

    Community & HOA

    Location
    • Region: Pelham

    Financial & listing details

    • Price per square foot: C$633/sqft
    • Annual tax amount: C$5,652
    • Date on market: 5/5/2026
    • Inclusions: Stove, Washer
    • Exclusions: Dryer

    Price history

    DateEventPrice
    7/15/2026SoldC$857,000-9.8%C$633/sqft
    Source: ITSO #40826336 Report a problem
    9/14/2024Price changeC$949,900-1%C$702/sqft
    Source: Cornerstone Association of REALTORS® - Hamilton-Burlington #H4205612 Report a problem
    9/5/2024Listed for saleC$959,900-0.8%C$709/sqft
    Source: Cornerstone Association of REALTORS® - Hamilton-Burlington #H4205612 Report a problem
    7/30/2024Listing removed--
    Source: Cornerstone Association of REALTORS® - Hamilton-Burlington #H4198313 Report a problem
    6/26/2024Listed for saleC$968,000-1.5%C$715/sqft
    Source: Cornerstone Association of REALTORS® - Hamilton-Burlington #H4198313 Report a problem
    6/24/2024Listing removed--
    Source: Cornerstone Association of REALTORS® - Hamilton-Burlington #H4192675 Report a problem
    6/6/2024Price changeC$982,9000%C$726/sqft
    Source: Cornerstone Association of REALTORS® - Hamilton-Burlington #H4192675 Report a problem
    5/21/2024Price changeC$983,000-1.5%C$727/sqft
    Source: Cornerstone Association of REALTORS® - Hamilton-Burlington #H4192675 Report a problem
    5/3/2024Listed for saleC$998,000C$738/sqft
    Source: Cornerstone Association of REALTORS® - Hamilton-Burlington #H4192675 Report a problem

    Public tax history

    Tax history is unavailable.

    Neighborhood: Fonthill

    Nearby schools

    GreatSchools rating