Welcome to 16 Daleview Crescent, a charming and well-maintained brick bungalow on a quiet, mature street in desirable Fonthill. This home offers excellent curb appeal, a spacious front drive with parking for four, and a double garage. Inside, you'll find wide hallways, an inviting living room with an updated floor-to-ceiling gas fireplace and crown molding, and a generous dining room that flows into the kitchen. The kitchen features custom oak cabinetry to the ceiling and a breakfast bar, creating a warm and functional space for everyday living and entertaining. The main floor includes three bedrooms, 2 with double windows that bring in plenty of natural light. The fully finished lower level adds impressive living space with a 22' x 16' rec room, a 23' x 10' games room, a large 3-piece bathroom, laundry room, and abundant storage. Enjoy the private backyard with a fully fenced setting, interlocking stone patio, oversized shed, and room to relax on a large irregular lot. Notable updates include 200-amp service, new A/C (October 2025), extra service in the garage for a EV charger and a battery backup sump pump. A wonderful opportunity in a family-friendly neighbourhood. Please view the Matterport to see everything this wonderful home has to offer!
For sale
C$785,000
16 Daleview Cres, Pelham, ON L0S 1M0
3beds
1,461sqft
Single Family Residence, Residential
Built in 1956
0.31 Acres Lot
$-- Zestimate®
C$537/sqft
C$-- HOA
What's special
Excellent curb appealDouble garageWide hallwaysUpdated floor-to-ceiling gas fireplaceCrown moldingGenerous dining roomBreakfast bar
- 92 days
- 13
- 0
Zillow last checked:
Listing updated:
Listed by:
Sherri Van Sickle, Salesperson,
One Percent Realty Ltd.,
Marg Van Sickle, Salesperson,
One Percent Realty Ltd.
Source: ITSO,MLS®#: 40845421Originating MLS®#: Cornerstone Association of REALTORS®
Facts & features
Interior
Bedrooms & bathrooms
- Bedrooms: 3
- Bathrooms: 2
- Full bathrooms: 2
- Main level bathrooms: 1
- Main level bedrooms: 3
Bedroom
- Level: Main
Bedroom
- Level: Main
Bedroom
- Level: Main
Bathroom
- Features: 4-Piece
- Level: Main
Bathroom
- Features: 3-Piece
- Level: Basement
Dining room
- Level: Main
Family room
- Level: Basement
Kitchen
- Level: Main
Living room
- Level: Main
Recreation room
- Level: Basement
Heating
- Forced Air
Cooling
- Central Air
Appliances
- Included: Water Heater Owned, Dishwasher, Dryer, Microwave, Refrigerator, Stove, Washer
Features
- Auto Garage Door Remote(s), Central Vacuum, In-law Capability
- Windows: Window Coverings
- Basement: Separate Entrance,Full,Finished,Sump Pump
- Number of fireplaces: 2
- Fireplace features: Gas
Interior area
- Total structure area: 1,461
- Total interior livable area: 1,461 sqft
- Finished area above ground: 1,461
Property
Parking
- Total spaces: 6
- Parking features: Attached Garage, Garage Door Opener, Private Drive Double Wide
- Attached garage spaces: 2
- Uncovered spaces: 4
Features
- Stories: 1
- Frontage type: South
- Frontage length: 77.88
Lot
- Size: 0.31 Acres
- Dimensions: 77.88 x 172.38
- Features: Urban, Irregular Lot, Ample Parking, Business Centre, City Lot, Landscaped, Library, Open Spaces, Park, Place of Worship, Playground Nearby, Public Parking, Quiet Area, Rec./Community Centre, School Bus Route, Schools, Shopping Nearby, Trails
Details
- Additional structures: Shed(s)
- Parcel number: 640660167
- Zoning: R1
Construction
Type & style
- Home type: SingleFamily
- Property subtype: Single Family Residence, Residential
Materials
- Brick
- Foundation: Concrete Block
- Roof: Asphalt Shing
Condition
- 51-99 Years
- New construction: No
- Year built: 1956
Utilities & green energy
- Sewer: Sewer (Municipal)
- Water: Municipal
Community & HOA
Community
- Security: Smoke Detector
Location
- Region: Pelham
Financial & listing details
- Price per square foot: C$537/sqft
- Annual tax amount: C$4,387
- Date on market: 7/6/2026
- Inclusions: Dishwasher, Dryer, Garage Door Opener, Microwave, Refrigerator, Smoke Detector, Stove, Washer, Window Coverings
Price history
| Date | Event | Price |
|---|---|---|
| 7/6/2026 | Listed for sale | C$785,000C$537/sqft |
Source: ITSO #40845421 Report a problem | ||
Public tax history
Tax history is unavailable.
Climate risks
Neighborhood: Fonthill

Similar homes
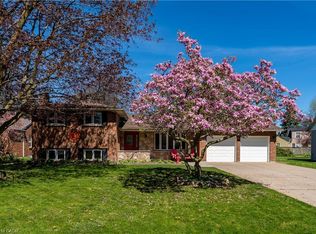
- C$699,0003 bd3 ba1.6k sqft20 Alan Cres, Pelham, ON L0S 1J0For Sale
 MLS ID #40859454, Stephen Canjar, Salesperson, Real Broker Ontario Ltd.. ITSO
 - C$699,9004 bd3 ba1.2k sqft17 Tanner Dr, Pelham, ON L0S 1E4For Sale
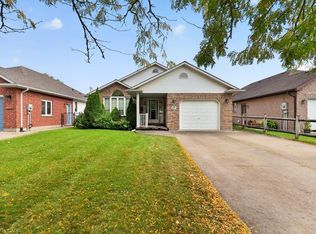 MLS ID #40868598, Sarah Stephenson Logue, Broker of Record, RE/MAX Escarpment Team Logue Realty Inc.. ITSO
 - C$619,0003 bd1 ba1.7k sqft323 Regional Rd #20, Pelham, ON L0S 1C0For Sale
 MLS ID #40836625, Bill Brouwer, Salesperson, RE/MAX Garden City Realty Inc.. ITSO
 - C$774,9002 bd2 ba1.7k sqft30 Galloway Trl, Welland, ON L3B 6G5For Sale
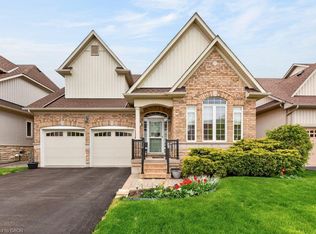 MLS ID #40868469, Vincent Guagliano, Broker, RE/MAX Escarpment Realty Inc.. ITSO
