A move-in ready, beautifully landscaped three bedroom bungalow on a BIG lot in the quiet southwest corner of Welland? Yes please! There is a lot of room here. Roughly 1,500 sqft of finished space across both levels, a full width front deck, and parking for seven between the double asphalt drive and the attached garage with inside entry. The main floor is open through the living and dining areas and into an updated kitchen with granite counters, an island, and stainless appliances including a gas stove. Three bedrooms sit down the hall with great closet space, and the primary bedroom opens onto the back deck through patio doors. Downstairs is full height for everyday use, with a massive rec room, a workshop, cold room, laundry, and storage. The massive backyard is fully fenced with no rear neighbours and backs onto green space. You can plant a garden, tinker in the garage, play soccer, entertain, and truly relax. There's a dog park, playground, and transit close by, with open countryside a few minutes past the end of the street. Incredible value in this lush pocket of Niagara!
For sale
C$569,000
721 Broadway, Welland, ON L3C 5M6
3beds
1,116sqft
Single Family Residence, Residential
Built in 1951
9,000 Square Feet Lot
$-- Zestimate®
C$510/sqft
C$-- HOA
What's special
Beautifully landscapedBig lotFull width front deckParking for sevenDouble asphalt driveGreat closet spaceMassive rec room
- 2 days
- 13
- 1
Zillow last checked:
Listing updated:
Listed by:
Madelyn Townes, Salesperson,
RE/MAX Escarpment Realty Inc.
Source: ITSO,MLS®#: 40861065Originating MLS®#: Cornerstone Association of REALTORS®
Facts & features
Interior
Bedrooms & bathrooms
- Bedrooms: 3
- Bathrooms: 1
- Full bathrooms: 1
- Main level bathrooms: 1
- Main level bedrooms: 3
Other
- Features: Walkout to Balcony/Deck
- Level: Main
Bedroom
- Level: Main
Bedroom
- Level: Main
Bathroom
- Features: 4-Piece
- Level: Main
Dining room
- Level: Main
Foyer
- Level: Main
Kitchen
- Level: Main
Laundry
- Level: Basement
Living room
- Level: Main
Recreation room
- Level: Basement
Storage
- Level: Basement
Workshop
- Level: Basement
Heating
- Forced Air, Natural Gas
Cooling
- Central Air
Appliances
- Included: Water Heater Owned, Dishwasher, Dryer, Gas Stove, Hot Water Tank Owned, Refrigerator, Washer
- Laundry: In Basement, Inside
Features
- Central Vacuum, Auto Garage Door Remote(s), Built-In Appliances, Work Bench
- Windows: Window Coverings
- Basement: Full,Partially Finished
- Has fireplace: No
Interior area
- Total structure area: 1,116
- Total interior livable area: 1,116 sqft
- Finished area above ground: 1,116
Property
Parking
- Total spaces: 7
- Parking features: Attached Garage, Garage Door Opener, Asphalt, Inside Entrance, Private Drive Double Wide
- Attached garage spaces: 1
- Uncovered spaces: 6
Features
- Stories: 1
- Patio & porch: Deck
- Exterior features: Landscaped
- Waterfront features: River/Stream
- Frontage type: North
- Frontage length: 90.00
Lot
- Size: 9,000 Square Feet
- Dimensions: 90 x 100
- Features: Urban, Rectangular, Dog Park, Park, Playground Nearby, Public Transit, Quiet Area
Details
- Parcel number: 644340104
- Zoning: RL2
Construction
Type & style
- Home type: SingleFamily
- Architectural style: Bungalow
- Property subtype: Single Family Residence, Residential
Materials
- Brick, Vinyl Siding
- Foundation: Concrete Block
- Roof: Asphalt Shing
Condition
- 51-99 Years
- New construction: No
- Year built: 1951
Utilities & green energy
- Sewer: Sewer (Municipal)
- Water: Municipal
Community & HOA
Location
- Region: Welland
Financial & listing details
- Price per square foot: C$510/sqft
- Annual tax amount: C$3,765
- Date on market: 9/8/2026
- Inclusions: Central Vac, Dishwasher, Dryer, Garage Door Opener, Gas Stove, Hot Water Tank Owned, Refrigerator, Washer, Window Coverings
Price history
| Date | Event | Price |
|---|---|---|
| 9/8/2026 | Listed for sale | C$569,000C$510/sqft |
Source:  TRREB #X13752838 Report a problem TRREB #X13752838 Report a problem | ||
Public tax history
Tax history is unavailable.
Climate risks
Neighborhood: L3C
Nearby schools
Schools provided by the listing agent
- Elementary: Fitch Street Public School, St. Augustine Catholic Elementary School
- High: Welland Centennial Secondary School, Notre Dame College
Source: ITSO. This data may not be complete. We recommend contacting the local school district to confirm school assignments for this home.
Similar homes
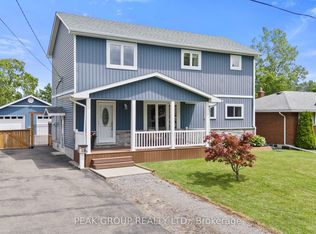
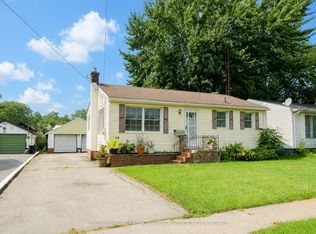
- C$649,9003 bd2 ba1.2k sqft73 Foxtail Ave, Welland, ON L3C 7J6For Sale
 MLS ID #40860736, Joe Cosentino, Salesperson, Royal LePage State Realty Inc.. ITSO
 - C$649,0003 bd2 ba1.2k sqft128 Melissa Cres, Welland, ON L3C 6N9For Sale
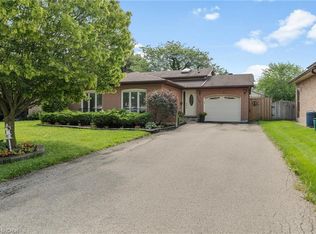 MLS ID #40861259, Stephen Canjar, Salesperson, Real Broker Ontario Ltd.. ITSO
 - C$549,9004 bd3 ba1.2k sqft50 5th St, Welland, ON L3B 4Z5For Sale
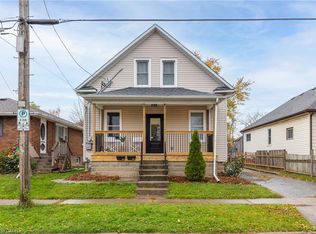 MLS ID #40855395, Kayla Smith, Salesperson, RE/MAX Escarpment Realty Inc.. ITSO
 - C$475,0003 bd2 ba1k sqft73 Aquador Dr, Welland, ON L3C 5S5For Sale
 MLS ID #40860649, Aly Carpenter, Salesperson, RE/MAX Real Estate Centre Inc.. ITSO
