Move-in ready and thoughtfully updated, this all-brick bungalow offers a bright, renovated main floor, a functional layout, and an incredible backyard built for entertaining. Step inside to a sunny, open-concept living room and kitchen featuring generous cabinetry, tons of countertop space, and a centre island with a built-in breakfast nook. Three bedrooms and a 4-piece bathroom complete the main level, offering comfortable and convenient one-floor living. The lower level adds exceptional versatility, accessible from the main floor or through a separate side entrance. Discover a sprawling recreation room with fireplace, a dedicated crafts room, laundry area, utility room, 2-piece bathroom, and cold cellar. Whether you need space for hobbies, family gatherings, relaxing, or additional storage, there is room to make it your own. Outside, the possibilities continue with an extra-long driveway, detached garage/workshop, and an impressive backyard ready for outdoor cooking, dining, entertaining, gardening, or simply unwinding. There is plenty of room to enjoy the outdoors and create a space that suits your lifestyle. Situated in the established Killaly East neighbourhood of Port Colborne, this home offers convenient access to local shops, schools, parks, and everyday amenities. Whether you’re a first-time buyer looking to put down roots, a downsizer seeking comfortable main-floor living, or an investor exploring the possibilities, this versatile property offers plenty of potential and a backyard ready to be enjoyed.
For sale
C$524,900
64 Christmas St, Pt Colborne, ON L3K 1M5
3beds
1,053sqft
Single Family Residence, Residential
Built in 1962
4,225 Square Feet Lot
$-- Zestimate®
C$498/sqft
C$-- HOA
What's special
All-brick bungalowBright renovated main floorGenerous cabinetryTons of countertop spaceThree bedroomsDedicated crafts roomLaundry area
- 9 hours
- 7
- 0
Zillow last checked:
Listing updated:
Listed by:
Miguel Lima, Broker,
Century 21 Heritage Group Ltd.
Source: ITSO,MLS®#: 40872167Originating MLS®#: Cornerstone Association of REALTORS®
Facts & features
Interior
Bedrooms & bathrooms
- Bedrooms: 3
- Bathrooms: 2
- Full bathrooms: 1
- 1/2 bathrooms: 1
- Main level bathrooms: 1
- Main level bedrooms: 3
Other
- Level: Main
Bedroom
- Level: Main
Bedroom
- Level: Main
Bathroom
- Features: 4-Piece
- Level: Main
Bathroom
- Features: 2-Piece
- Level: Basement
Other
- Level: Basement
Eat in kitchen
- Level: Main
Laundry
- Level: Basement
Living room
- Level: Main
Recreation room
- Level: Basement
Utility room
- Level: Basement
Heating
- Hot Water-Other
Cooling
- Central Air
Appliances
- Included: Water Heater, Dishwasher, Dryer, Refrigerator, Stove, Washer
- Laundry: In Basement
Features
- In-law Capability, Other
- Basement: Separate Entrance,Full,Finished
- Number of fireplaces: 1
- Fireplace features: Electric
Interior area
- Total structure area: 1,997
- Total interior livable area: 1,053 sqft
- Finished area above ground: 1,053
- Finished area below ground: 944
Video & virtual tour
Property
Parking
- Total spaces: 5.5
- Parking features: Detached Garage, Private Drive Single Wide
- Garage spaces: 1.5
- Uncovered spaces: 4
Features
- Stories: 1
- Fencing: Full
- Waterfront features: Lake/Pond
- Frontage type: North
- Frontage length: 40.00
Lot
- Size: 4,225 Square Feet
- Dimensions: 40 x 105
- Features: Urban, Rectangular, Ample Parking, Beach, Near Golf Course, Greenbelt, Highway Access, Hospital, Library, Marina, Open Spaces, Park, Place of Worship, Playground Nearby, Public Transit, Rec./Community Centre, Schools, Shopping Nearby, Other
Details
- Additional structures: Gazebo, Shed(s)
- Parcel number: 641530021
- Zoning: R2
Construction
Type & style
- Home type: SingleFamily
- Architectural style: Bungalow
- Property subtype: Single Family Residence, Residential
Materials
- Brick
- Foundation: Block
- Roof: Asphalt Shing
Condition
- 51-99 Years
- New construction: No
- Year built: 1962
Utilities & green energy
- Sewer: Sewer (Municipal)
- Water: Municipal
Community & HOA
Location
- Region: Pt Colborne
Financial & listing details
- Price per square foot: C$498/sqft
- Annual tax amount: C$3,200
- Date on market: 10/17/2026
- Inclusions: Dishwasher, Dryer, Refrigerator, Stove, Washer
- Exclusions: Heater In Basement, Surround Sound System In Recreation Room.
- Road surface type: Paved
Price history
| Date | Event | Price |
|---|---|---|
| 10/17/2026 | Listed for sale | C$524,900C$498/sqft |
Source: ITSO #40872167 Report a problem | ||
Public tax history
Tax history is unavailable.
Climate risks
Neighborhood: L3K
Nearby schools
Schools provided by the listing agent
- Elementary: Dewitt Carter Ps, St. Therese Catholic
- High: Port Colborne Hs, Lakeshore Catholic
Source: ITSO. This data may not be complete. We recommend contacting the local school district to confirm school assignments for this home.


Similar homes
- C$549,9193 bd2 ba1.1k sqft21 Janet St, Pt Colborne, ON L3K 2E6For Sale
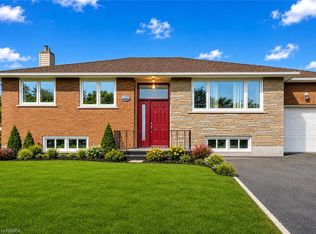 MLS ID #40864262, Jason Lesky, Salesperson, Pay It Forward Realty. ITSO
 - C$519,9003 bd2 ba1.5k sqft124 Neff St, Pt Colborne, ON L3K 3T4For Sale
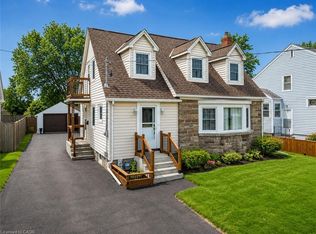 MLS ID #40851349, Jas Sarai, Salesperson, RE/MAX Niagara Realty Ltd.. ITSO
 - C$439,9003 bd2 ba1.3k sqft58 Wellington St, Pt Colborne, ON L3K 2J7For Sale
 MLS ID #40862990, Nigel Garcia, Salesperson, Coldwell Banker Community Professionals. ITSO
 - C$455,0004 bd2 ba1.1k sqft160 Davis St, Pt Colborne, ON L3K 1Z1For Sale
 MLS ID #40845653, Ziegler Coelho, Broker, eXp Realty. ITSO
