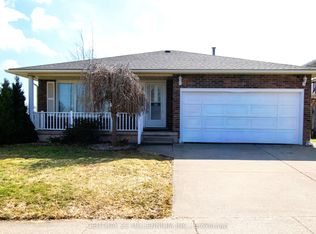
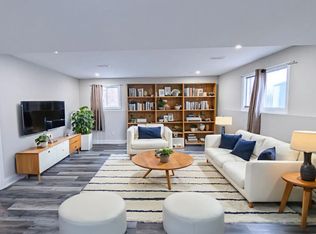
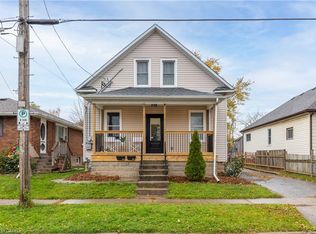
Welcome to this well-maintained 3+3 bedroom, 2-bathroom semi-detached home in a family-friendly Welland neighbourhood, conveniently located across from Niagara College. Bright main floor with spacious living/dining area and updated kitchen. Three generous bedrooms upstairs, plus a finished lower level featuring an additional bedroom and versatile bonus room with large windows. Freshly painted basement adds a clean, refreshed feel. Fully fenced private backyard with ample parking. Close to schools, parks, YMCA, shopping, public transit and Niagara College. Excellent opportunity for families, first-time buyers or investors! VIRTUALLY STAGED PICTURES.
For sale
C$565,000
558 1st Ave, Welland, ON L3C 1Z3
6beds
2baths
Single Family Residence
Built in ----
3,600 Square Feet Lot
$-- Zestimate®
C$--/sqft
C$-- HOA
What's special
Bright main floorUpdated kitchenThree generous bedrooms upstairsFinished lower levelAdditional bedroomFreshly painted basementFully fenced private backyard
- 36 days
- 7
- 0
Zillow last checked:
Listing updated:
Listed by:
HOMELIFE/DIAMONDS REALTY INC.
Source: TRREB,MLS®#: X13872368 Originating MLS®#: Toronto Regional Real Estate Board
Facts & features
Interior
Bedrooms & bathrooms
- Bedrooms: 6
- Bathrooms: 2
Bedroom
- Level: Main
- Dimensions: 11ft. 0in. x 9ft. 0in.
Bedroom
- Level: Main
- Dimensions: 11ft. 6in. x 10ft. 10in.
Bedroom
- Level: Basement
- Dimensions: 3.3 x 3.35
Bedroom
- Level: Main
- Dimensions: 11ft. 0in. x 9ft. 3in.
Bedroom 2
- Level: Basement
- Dimensions: 3.3 x 3.35
Bedroom 3
- Level: Basement
- Dimensions: 3.3 x 3.35
Dining room
- Level: Main
- Dimensions: 11ft. 0in. x 9ft. 0in.
Kitchen
- Level: Main
- Dimensions: 10ft. 7in. x 9ft. 6in.
Kitchen
- Level: Basement
- Dimensions: 2.55 x 3.3
Living room
- Level: Main
- Dimensions: 16ft. 0in. x 16ft. 0in.
Living room
- Level: Basement
- Dimensions: 16ft. 0in. x 11ft. 4in.
Heating
- Forced Air, Gas
Cooling
- Central Air
Features
- Storage
- Basement: Walk-Up Access,Separate Entrance
- Has fireplace: No
Interior area
- Living area range: 700-1100 null
Property
Parking
- Total spaces: 4
- Parking features: Private, Other
Features
- Exterior features: Year Round Living
- Pool features: None
Lot
- Size: 3,600 Square Feet
- Features: Park, Place Of Worship, School, Public Transit
Details
- Parcel number: 640740296
Construction
Type & style
- Home type: SingleFamily
- Architectural style: Bungalow
- Property subtype: Single Family Residence
- Attached to another structure: Yes
Materials
- Vinyl Siding, Brick
- Foundation: Concrete Block
- Roof: Asphalt Shingle
Utilities & green energy
- Sewer: Sewer
Community & HOA
Location
- Region: Welland
Financial & listing details
- Annual tax amount: C$3,632
- Date on market: 10/7/2026
Price history
Price history is unavailable.
Public tax history
Tax history is unavailable.
Climate risks
Neighborhood: L3C


Similar homes
- C$539,9004 bd2 ba1.3k sqft27 Cummington Pl, Welland, ON L3C 6A9For Sale
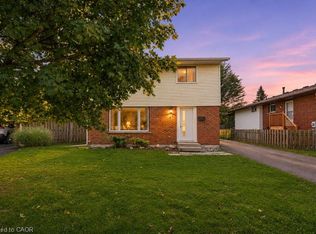 MLS ID #40864747, Michael St. Jean, Salesperson, Michael St. Jean Realty Inc.. ITSO
- C$619,9006 bd2 ba1.6k sqft78 Price Ave, Welland, ON L3C 3Y2For Sale
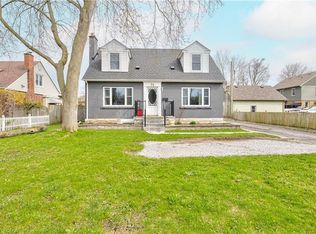 MLS ID #40823843, Ailton Dias Santana Jr., Salesperson, Exp Realty. ITSO
- C$525,0003 bd2 ba880 sqft87 Rice Rd, Welland, ON L3C 2V6For Sale
 MLS ID #40849999, Olabode Ogundimu, Salesperson, HOMELIFE MIRACLE REALTY LTD. ITSO
- C$499,9004 bd3 ba1.2k sqft50 5th St, Welland, ON L3B 4Z5For Sale
 MLS ID #40876113, Kayla Smith, Salesperson, RE/MAX Escarpment Realty Inc.. ITSO
