Welcome to 715 South Pelham Road, a truly unique property offering comfortable living today with exciting possibilities for the future. Set on an exceptionally expansive 67 x 673 ft lot, this property offers a rare amount of land, privacy, and flexibility in a convenient Welland location. The main home features 2 bedrooms and 1 full bathroom, along with a versatile bonus loft area that can be used for additional storage, a quiet reading space, home office, or hobby area. The layout offers a comfortable foundation while leaving plenty of opportunity to personalize the home to suit your lifestyle. The real opportunity lies outside. With approximately 673 feet of lot depth, the property provides an extraordinary amount of space to enjoy today while offering tremendous potential for the future. Imagine expansive gardens, recreational areas, outdoor entertaining spaces, additional hobby areas, or simply enjoying the privacy and freedom that comes with having so much land. For those with a vision, this is a property where the possibilities are worth exploring. Adding to the property's versatility is a detached den with heat, hydro, and a full bathroom, providing a practical space for a home office, workshop, studio, or private retreat. Whether you're looking for room to grow, space for your hobbies and lifestyle, or a property with long-term potential, 715 South Pelham Road offers something increasingly difficult to find: a comfortable home paired with an exceptionally large parcel of land. Located in Welland, with convenient access to local amenities, schools, shopping, parks, and major roadways, this is an opportunity to enjoy the best of both convenience and space. Come see the possibilities for yourself. The home is inviting, but the land is what truly sets this property apart.
For sale
C$484,900
715 S Pelham Rd, Welland, ON L3C 3C9
2beds
1,204sqft
Single Family Residence, Residential
Built in 1944
1.05 Acres Lot
$-- Zestimate®
C$403/sqft
C$-- HOA
What's special
- 26 days
- 30
- 0
Zillow last checked:
Listing updated:
Listed by:
Michael Phinney, Salesperson,
Royal LePage Real Estate Services Phinney Real Estate,
Sandy Cino Bursey, Salesperson,
Royal LePage Real Estate Services Phinney Real Estate
Source: ITSO,MLS®#: 40869258Originating MLS®#: Cornerstone Association of REALTORS®
Facts & features
Interior
Bedrooms & bathrooms
- Bedrooms: 2
- Bathrooms: 1
- Full bathrooms: 1
- Main level bathrooms: 1
- Main level bedrooms: 2
Bedroom
- Level: Main
Bedroom
- Level: Main
Bathroom
- Features: 4-Piece
- Level: Main
Dining room
- Level: Main
Kitchen
- Level: Main
Living room
- Level: Main
Living room
- Level: Main
Loft
- Level: Second
Heating
- Forced Air
Cooling
- Central Air
Appliances
- Included: Dishwasher, Dryer, Refrigerator, Stove, Washer
- Laundry: In Basement
Features
- Other
- Windows: Window Coverings
- Basement: Partial,Unfinished
- Has fireplace: No
Interior area
- Total structure area: 1,204
- Total interior livable area: 1,204 sqft
- Finished area above ground: 1,204
Video & virtual tour
Property
Parking
- Total spaces: 6
- Parking features: Carport, Private Drive Double Wide
- Uncovered spaces: 4
Features
- Stories: 1
- Fencing: Full
- Frontage type: West
- Frontage length: 67.40
Lot
- Size: 1.05 Acres
- Dimensions: 67.4 x 672.73
- Features: Urban, Rectangular, Airport, Near Golf Course, Highway Access, Hospital, Place of Worship, Public Transit, School Bus Route, Schools, Shopping Nearby
- Topography: Flat
Details
- Parcel number: 640270272
- Zoning: RL1, RL2
Construction
Type & style
- Home type: SingleFamily
- Architectural style: Bungaloft
- Property subtype: Single Family Residence, Residential
Materials
- Vinyl Siding
- Foundation: Concrete Block
- Roof: Metal
Condition
- 51-99 Years
- New construction: No
- Year built: 1944
Utilities & green energy
- Sewer: Sewer (Municipal)
- Water: Municipal
Community & HOA
Location
- Region: Welland
Financial & listing details
- Price per square foot: C$403/sqft
- Annual tax amount: C$4,478
- Date on market: 10/8/2026
- Inclusions: Dishwasher, Dryer, Refrigerator, Stove, Washer, Window Coverings, Projector Screen In Den/Mancave
- Exclusions: Projector, Fridge In Den/Mancave, Outdoor Playset
Price history
| Date | Event | Price |
|---|---|---|
| 10/26/2026 | Price change | C$484,900-3%C$403/sqft |
Source:  TRREB #X13876738 Report a problem | ||
| 10/8/2026 | Listed for sale | C$499,900C$415/sqft |
Source: TRREB #X13876738 Report a problem | ||
Public tax history
Tax history is unavailable.
Climate risks
Neighborhood: L3C


Similar homes
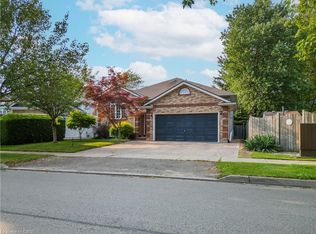
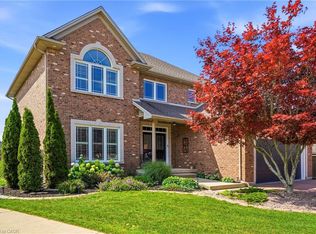
- C$519,0003 bd1 ba1k sqft23 Jackson Ct W, Welland, ON L3C 7G2For Sale
 MLS ID #40875864, Harkiran Singh, Broker, Re/Max Gold Realty Inc Brampton. ITSO
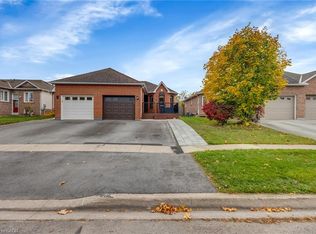
- C$525,0003 bd2 ba880 sqft87 Rice Rd, Welland, ON L3C 2V6For Sale
 MLS ID #40849999, Olabode Ogundimu, Salesperson, HOMELIFE MIRACLE REALTY LTD. ITSO
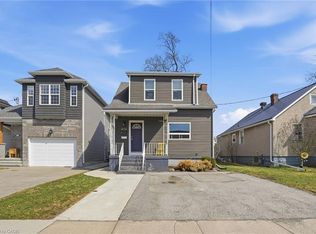
- C$478,9993 bd2 ba1.6k sqft436 McAlpine Ave N, Welland, ON L3B 1T3For Sale
 MLS ID #40816858, Rob Golfi, Salesperson, RE/MAX Escarpment Golfi Realty Inc.. ITSO
- C$460,0004 bd2 ba1.4k sqft34 Shotwell St, Welland, ON L3C 1N8For Sale
 MLS ID #40868520, Rob Golfi, Salesperson, RE/MAX Escarpment Golfi Realty Inc.. ITSO
