Escape to your own private country retreat! Set well back from the road on over an acre of property, this Wainfleet home offers the space, privacy and lifestyle that are becoming increasingly difficult to find. The home offers important recent upgrades including a new furnace and central air conditioning, and a propane hookup for the BBQ making outdoor entertaining easy, while the large entertainment deck provides the perfect place for summer dinners, family gatherings or simply relaxing and enjoying the privacy of your peaceful country atmosphere with plenty of room for family, guests, recreational vehicles and all the toys. Car enthusiasts, hobbyists and contractors will appreciate the huge detached shop and abundance of parking, located close to golf courses, farm markets, wineries and just a short drive to great fishing. Over an acre. Exceptional privacy. Huge shop. Tons of parking. Updated heating and cooling. Steel roof. Great entertaining space. This is country living with room to breathe, work, play and entertain—all while enjoying everything the Niagara Region has to offer.
For sale
C$614,900
82822 Old River Rd, Wainfleet, ON L0R 2J0
3beds
1,359sqft
Single Family Residence, Residential
Built in ----
1.19 Acres Lot
$-- Zestimate®
C$452/sqft
C$-- HOA
What's special
Huge detached shopAbundance of parkingUpdated heating and coolingSteel roofGreat entertaining space
- 48 days
- 42
- 0
Zillow last checked:
Listing updated:
Listed by:
David Vien, Salesperson,
Royal LePage NRC Realty Inc.
Source: ITSO,MLS®#: 40854612Originating MLS®#: Cornerstone Association of REALTORS®
Facts & features
Interior
Bedrooms & bathrooms
- Bedrooms: 3
- Bathrooms: 1
- Full bathrooms: 1
- Main level bathrooms: 1
- Main level bedrooms: 3
Other
- Level: Main
Bedroom
- Level: Main
Bedroom
- Level: Main
Bathroom
- Features: 4-Piece
- Level: Main
Dining room
- Level: Main
Kitchen
- Level: Main
Laundry
- Level: Lower
Living room
- Level: Main
Heating
- Forced Air, Propane
Cooling
- Central Air
Appliances
- Laundry: In Basement
Features
- None
- Basement: Full,Unfinished
- Has fireplace: Yes
- Fireplace features: Electric
Interior area
- Total structure area: 1,359
- Total interior livable area: 1,359 sqft
- Finished area above ground: 1,359
Video & virtual tour
Property
Parking
- Total spaces: 18
- Parking features: Detached Garage, Private Drive Double Wide
- Garage spaces: 6
- Uncovered spaces: 12
Features
- Stories: 1
- Frontage type: North
- Frontage length: 200.00
Lot
- Size: 1.19 Acres
- Dimensions: 200 x 260
- Features: Rural, Rectangular, Ample Parking, Open Spaces
Details
- Parcel number: 640020119
- Zoning: A2
Construction
Type & style
- Home type: SingleFamily
- Architectural style: Bungalow
- Property subtype: Single Family Residence, Residential
Materials
- Aluminum Siding
- Foundation: Block
- Roof: Metal
Condition
- 51-99 Years
- New construction: No
Utilities & green energy
- Sewer: Septic Tank
- Water: Cistern
Community & HOA
Location
- Region: Wainfleet
Financial & listing details
- Price per square foot: C$452/sqft
- Annual tax amount: C$3,717
- Date on market: 8/10/2026
- Inclusions: None
- Road surface type: Paved
Price history
| Date | Event | Price |
|---|---|---|
| 9/16/2026 | Price change | C$614,900-2.4%C$452/sqft |
Source: ITSO #40854612 Report a problem | ||
| 8/10/2026 | Listed for sale | C$629,900C$464/sqft |
Source: ITSO #40854612 Report a problem | ||
Public tax history
Tax history is unavailable.
Climate risks
Neighborhood: L0R
Nearby schools
Schools provided by the listing agent
- Elementary: Marshville Public School/ St. Elizabeth Catholic
- High: Port Colborne High School/Lakeshore Catholic
Source: ITSO. This data may not be complete. We recommend contacting the local school district to confirm school assignments for this home.


Similar homes
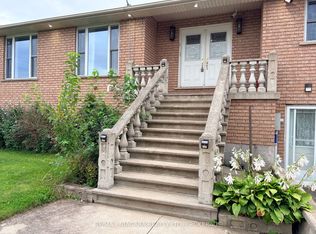
- C$634,9003 bd1 ba1.6k sqft43287 Pettit Rd, Wainfleet, ON L0S 1V0For Sale
 MLS ID #40854691, Sebastien Dusseault, Salesperson, Royal LePage NRC Realty Inc.. ITSO
 - C$689,9003 bd2 ba1.8k sqft776 Canboro Rd, Pelham, ON L0S 1C0For Sale
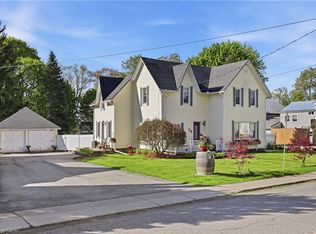 MLS ID #40859225, Robert James, Salesperson, Royal LePage NRC Realty Inc.. ITSO
 - C$619,0003 bd1 ba1.7k sqft323 Regional Rd #20, Pelham, ON L0S 1C0For Sale
 MLS ID #40836625, Bill Brouwer, Salesperson, RE/MAX Garden City Realty Inc.. ITSO
 - C$644,0003 bd1 ba1k sqft8 Beach Rd, Haldimand County, ON N0A 1K0For Sale
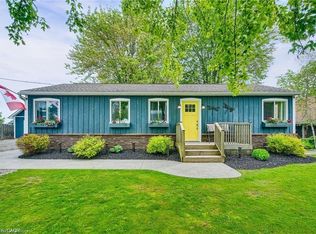 MLS ID #40865459, Mark Thomas Woehrle, Broker, RE/MAX Escarpment Realty Inc.. ITSO
