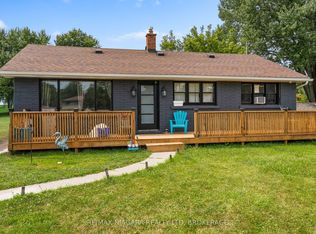
Country setting, oversized garage and plenty of potential! set on just under half an acre in the peaceful countryside of Wainfleet, this property offers an opportunity for buyers looking to create something of their own. The existing 3-bedroom, 2-bathroom home is ready to be reimagined, offering buyers the opportunity to renovate and make it their own or explore the potential to rebuild and start fresh. A major highlight is the impressive detached 39' x 29 garage, providing approximately 1,131 sq. ft. of space complete with hydro and a new metal roof ideal for a workshop, hobbyist, contractor or additional storage. Enjoy the privacy and slower pace of country living while remaining within convenient reach of Welland, Port Colborne, Lake Erie beaches and the amenities of the Niagara Region. Whether you're searching for your next renovation project, a property with exceptional garage space or a country lot to bring your vision to life, this Wainfleet property is full of possibility.
Under contract
C$449,000
82813 Metler Rd, Wainfleet, ON L0R 2J0
3beds
2baths
Single Family Residence
Built in ----
0.89 Acres Lot
$-- Zestimate®
C$--/sqft
C$-- HOA
What's special
- 50 days
- 34
- 1
Zillow last checked:
Listing updated:
Listed by:
RE/MAX ESCARPMENT GOLFI REALTY INC.
Source: TRREB,MLS®#: X13768726 Originating MLS®#: Toronto Regional Real Estate Board
Facts & features
Interior
Bedrooms & bathrooms
- Bedrooms: 3
- Bathrooms: 2
Primary bedroom
- Level: Second
- Dimensions: 4.04 x 2.79
Bedroom
- Level: Second
- Dimensions: 3.45 x 2.72
Bedroom
- Level: Second
- Dimensions: 3.58 x 2.72
Bathroom
- Level: Main
- Dimensions: 1.24 x 1.09
Bathroom
- Level: Second
- Dimensions: 2.51 x 2.54
Dining room
- Level: Main
- Dimensions: 3.3 x 2.64
Kitchen
- Level: Main
- Dimensions: 2.31 x 2.13
Kitchen
- Level: Main
- Dimensions: 3.53 x 2.62
Living room
- Level: Main
- Dimensions: 6.38 x 3.33
Utility room
- Level: Basement
- Dimensions: 6.17 x 3.94
Heating
- Forced Air, Propane
Cooling
- Central Air
Appliances
- Included: Water Heater Owned
Features
- Basement: Unfinished,Partial
- Has fireplace: No
Interior area
- Living area range: 1100-1500 null
Video & virtual tour
Property
Parking
- Total spaces: 6
- Parking features: Private Double
- Has garage: Yes
Features
- Pool features: None
Lot
- Size: 0.89 Acres
- Features: Level, Library, Place Of Worship, Reverse Pie Lot
Details
- Additional structures: Additional Garage(s)
- Parcel number: 640020139
Construction
Type & style
- Home type: SingleFamily
- Property subtype: Single Family Residence
Materials
- Brick Veneer, Vinyl Siding
- Foundation: Concrete Block
- Roof: Asphalt Shingle
Utilities & green energy
- Sewer: Septic
- Water: Cistern
Community & HOA
Location
- Region: Wainfleet
Financial & listing details
- Annual tax amount: C$4,699
- Date on market: 9/10/2026
Price history
Price history is unavailable.
Public tax history
Tax history is unavailable.
Climate risks
Neighborhood: L0R
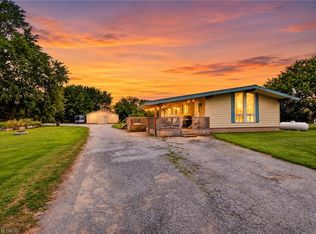


Similar homes
- C$449,5003 bd1 ba-- sqft12642 Campbell Rd, Wainfleet, ON L0S 1V0For Sale
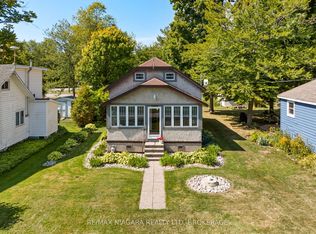 MLS ID #X13804100, RE/MAX NIAGARA REALTY LTD, BROKERAGE. TRREB
- C$479,9003 bd2 ba-- sqft280 Kingsway, Welland, ON L3B 3N9For Sale
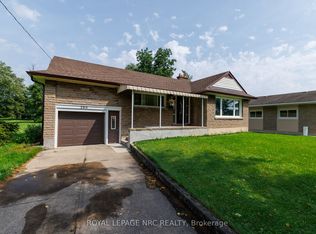 MLS ID #X13743652, ROYAL LEPAGE NRC REALTY. TRREB
- C$424,9003 bd2 ba-- sqft54 Clifford Ave, Welland, ON L3C 2G1For Sale
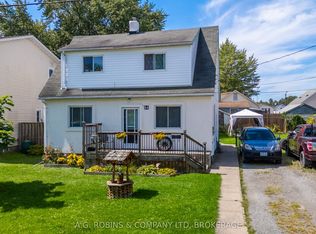 MLS ID #X13719084, A.G. ROBINS & COMPANY LTD, BROKERAGE. TRREB
- C$499,9005 bd2 ba-- sqft163 Rice Rd W, Welland, ON L3C 2V7For Sale
 MLS ID #X13616224, RE/MAX NIAGARA REALTY LTD, BROKERAGE. TRREB
