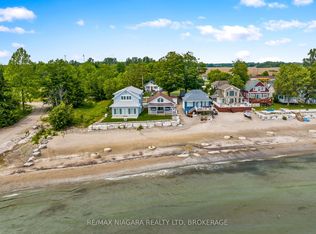
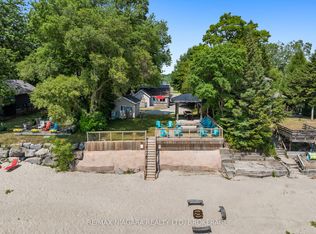
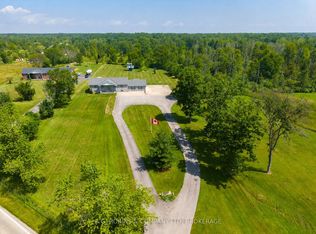
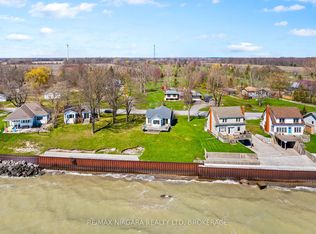
Welcome to the kind of place where life slows down and every day feels like a getaway. Tucked away in beautiful Long Beach with deeded beach access, this charming 3-season, 1 1/2 storey home invites you to unwind the moment you arrive. Start your mornings in the sun-drenched sunroom with a coffee and a good book, or spend cozy evenings curled up by the gas fireplace in the inviting living room. With two bedrooms on the main floor and a spacious upper-level retreat, there's plenty of room for family, guests, or a fun kids' hangout space. Practical updates-including vinyl siding, double-hung windows, exterior doors, and improved yard drainage-mean you can focus on enjoying, not working. And the best part? It's truly move-in ready-furnishings, household items, yard equipment and more are all included. Just bring your clothes and start making memories. With the potential to easily convert to a year-round home, this is more than a cottage-it's your future lake lifestyle waiting to happen.
For sale
C$449,500
12642 Campbell Rd, Wainfleet, ON L0S 1V0
3beds
1baths
Single Family Residence
Built in ----
5,958 Square Feet Lot
$-- Zestimate®
C$--/sqft
C$-- HOA
What's special
- 3 days
- 9
- 2
Zillow last checked:
Listing updated:
Listed by:
RE/MAX NIAGARA REALTY LTD, BROKERAGE
Source: TRREB,MLS®#: X13804100 Originating MLS®#: Niagara Association of REALTORS
Originating MLS®#: Niagara Association of REALTORSFacts & features
Interior
Bedrooms & bathrooms
- Bedrooms: 3
- Bathrooms: 1
Primary bedroom
- Level: Main
- Dimensions: 3.27 x 2.25
Bedroom 2
- Level: Main
- Dimensions: 3.11 x 2.25
Bedroom 3
- Level: Second
- Dimensions: 6.7 x 4.29
Bathroom
- Level: Main
- Dimensions: 2.27 x 1.72
Den
- Level: Second
- Dimensions: 6.7 x 5.35
Dining room
- Level: Main
- Dimensions: 2.27 x 2.1
Kitchen
- Level: Main
- Dimensions: 4.16 x 3.11
Living room
- Level: Main
- Dimensions: 4.16 x 4.03
Sunroom
- Level: Main
- Dimensions: 5.99 x 2.38
Heating
- Other, Gas
Cooling
- Wall Unit(s)
Appliances
- Included: Water Heater Owned
Features
- Primary Bedroom - Main Floor
- Flooring: Carpet Free
- Basement: None
- Has fireplace: Yes
- Fireplace features: Living Room, Natural Gas
Interior area
- Living area range: 1100-1500 null
Property
Parking
- Total spaces: 3
- Parking features: Front Yard Parking
Features
- Stories: 1.5
- Patio & porch: Patio, Enclosed
- Exterior features: Recreational Area
- Pool features: None
- Water view: Obstructive
- On waterfront: Yes
- Waterfront features: Waterfront-Deeded Access, Indirect, Lake
- Body of water: Lake Erie
Lot
- Size: 5,958 Square Feet
- Features: Beach, Cul de Sac/Dead End, Golf, Lake/Pond, Place Of Worship, Library
- Topography: Level
Details
- Parcel number: 640140113
Construction
Type & style
- Home type: SingleFamily
- Property subtype: Single Family Residence
Materials
- Stucco (Plaster)
- Foundation: Piers
- Roof: Asphalt Shingle
Utilities & green energy
- Sewer: Holding Tank
- Water: Cistern
- Utilities for property: Electricity Connected, Cell Services, Garbage Pickup, Natural Gas, Recycling Pickup, Phone Available
Community & HOA
Community
- Security: Carbon Monoxide Detector(s), Smoke Detector(s)
Location
- Region: Wainfleet
Financial & listing details
- Annual tax amount: C$2,507
- Date on market: 9/18/2026
Price history
Price history is unavailable.
Public tax history
Tax history is unavailable.
Climate risks
Neighborhood: L0S
Similar homes
- C$299,9003 bd1 ba-- sqft12645 Schooley Rd, Wainfleet, ON L0S 1V0For Sale
 MLS ID #X13441106, A.G. ROBINS & COMPANY LTD, BROKERAGE. TRREB
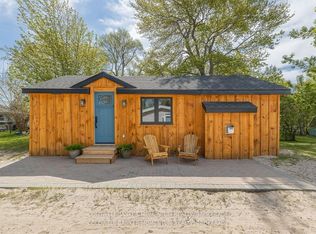
 - C$449,9003 bd1 ba-- sqft12221 Lakeshore Rd, Wainfleet, ON L0S 1V0For Sale
 MLS ID #X13114672, COLDWELL BANKER MOMENTUM REALTY, BROKERAGE. TRREB
 - C$399,9002 bd1 ba-- sqft12209 Brawn Rd, Wainfleet, ON L0S 1V0For Sale
 MLS ID #X13612808, ROYAL LEPAGE NRC REALTY. TRREB
 - C$550,0003 bd1 ba-- sqft13165 Lakeshore Rd, Wainfleet, ON L0S 1V0For Sale
 MLS ID #X13711288, RE/MAX NIAGARA REALTY LTD, BROKERAGE. TRREB
