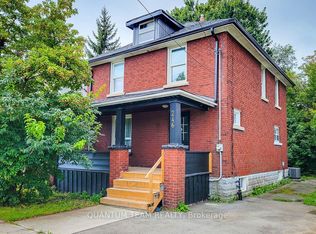
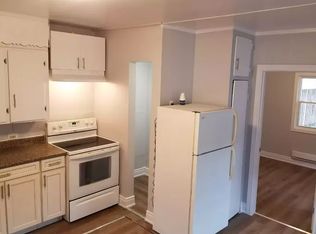
Enjoy the CHARM of a century, two-storey home. With the PEACE of mind that comes from the major recent upgrades completed. Featuring traditional details like knotty pine paneling, oak hardwood floors, solid oak trim, and custom built in cabinetry. OVER $45K IN ADDED VALUE in the last year, including brand new hot water tank, furnace and AC (all owned) (2026), new copper wiring with 200AMP electrical breaker panel (2026), and brand new appliances (2026) - all included! Super solid home with a new roof (2024) and refreshed exterior (2026). The main floor offers a front-facing living room, formal dining room and a bonus office with a huge window - ideal for working from home, creating a quiet study space, or even a separate kids playroom. Kitchen is ONE OF A KIND, and super functional - note the built-in meat slicer and pull-out worktop. A full 3pc bathroom just off the kitchen is a great bonus. Upstairs, you'll find 3 bedrooms and a 4-piece bathroom. The unfinished basement provides useful storage, laundry and future potential. Outside, enjoy a covered front porch and back patio with gazebo. All this on a deep 40 x 132 foot lot that is mostly fenced. A detached garage, bonus shed and fire pit area add even more function and space to enjoy. A character-filled home with substantial updates, a generous yard and room to make it your own.
For sale
C$424,900
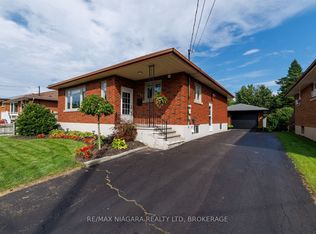
217 Mitchell St, Pt Colborne, ON L3K 1Y4
3beds
2baths
Single Family Residence
Built in ----
5,280 Square Feet Lot
$-- Zestimate®
C$--/sqft
C$-- HOA
What's special
Knotty pine panelingOak hardwood floorsSolid oak trimCustom built in cabinetryBrand new appliancesNew roofRefreshed exterior
- 3 days
- 10
- 1
Zillow last checked:
Listing updated:
Listed by:
COLDWELL BANKER ADVANTAGE REAL ESTATE INC, BROKERAGE
Source: TRREB,MLS®#: X14135658 Originating MLS®#: Niagara Association of REALTORS
Facts & features
Interior
Bedrooms & bathrooms
- Bedrooms: 3
- Bathrooms: 2
Bedroom
- Level: Second
- Dimensions: 4.09 x 2.54
Bedroom
- Level: Second
- Dimensions: 2.86 x 3.52
Bedroom
- Level: Second
- Dimensions: 2.46 x 3.53
Bathroom
- Level: Main
- Dimensions: 1.19 x 2.94
Bathroom
- Level: Second
- Dimensions: 2.25 x 2.54
Dining room
- Level: Main
- Dimensions: 3.32 x 3.55
Foyer
- Level: Main
- Dimensions: 2.33 x 3.59
Kitchen
- Level: Main
- Dimensions: 3.92 x 2.93
Living room
- Level: Main
- Dimensions: 4.1 x 3.59
Office
- Level: Main
- Dimensions: 3.18 x 3.55
Heating
- Forced Air, Gas
Cooling
- Central Air
Appliances
- Included: Water Heater
Features
- Basement: Full,Unfinished
- Has fireplace: No
Interior area
- Living area range: 1100-1500 null
Property
Parking
- Total spaces: 4
- Parking features: Garage
- Has garage: Yes
Features
- Stories: 2
- Pool features: None
Lot
- Size: 5,280 Square Feet
Details
- Parcel number: 641640204
- Other equipment: Sump Pump
Construction
Type & style
- Home type: SingleFamily
- Property subtype: Single Family Residence
Materials
- Aluminum Siding
- Foundation: Concrete
- Roof: Asphalt Shingle
Utilities & green energy
- Sewer: Sewer
Community & HOA
Location
- Region: Pt Colborne
Financial & listing details
- Tax assessed value: C$107,000
- Annual tax amount: C$2,317
- Date on market: 10/31/2026
Price history
Price history is unavailable.
Public tax history
Tax history is unavailable.
Climate risks
Neighborhood: L3K

Similar homes
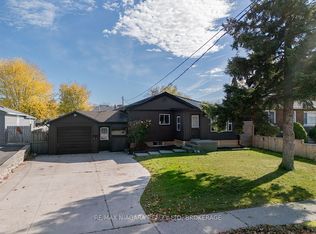
- C$449,9003 bd2 ba-- sqft173 Glenwood Ave, Pt Colborne, ON L3K 5N2For Sale
 MLS ID #X14129254, RE/MAX NIAGARA REALTY LTD, BROKERAGE. TRREB
- C$360,0004 bd2 ba-- sqft166 Mitchell St, Pt Colborne, ON L3K 1Y1For Sale
 MLS ID #X13061284, ROYAL LEPAGE NRC REALTY. TRREB
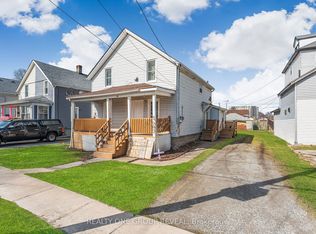
- C$369,0004 bd2 ba-- sqft160 Fares St, Pt Colborne, ON L3K 1W2For Sale
 MLS ID #X13482988, REALTY ONE GROUP REVEAL. TRREB
- C$485,0003 bd2 ba-- sqft393 Wellington St, Pt Colborne, ON L3K 2K5For Sale
 MLS ID #X13790118, RE/MAX NIAGARA REALTY LTD, BROKERAGE. TRREB
