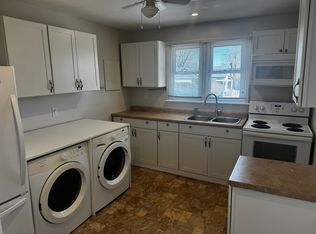
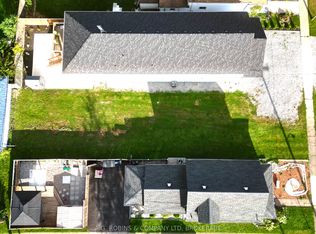
Welcome to this charming 3-bedroom bungalow, ideally located on a quiet street in a desirable Port Colborne neighbourhood, just steps from Lockview Park. The open-concept main floor is bright, light and airy, with an abundance of natural light throughout. Enjoy an updated kitchen with attractive vinyl flooring, beautiful hardwood through the bedrooms, and a stylish, modern 4-piece bathroom. The lower level offers fantastic additional living space and in-law suite potential, with a separate entrance through the mudroom and attached garage. Downstairs you'll find a second kitchen, 3-piece bathroom, spacious dining area and a warm, rustic family room with an electric fireplace, plus plenty of storage and a laundry room with gas dryer hookup. Outside, the fully fenced backyard offers no rear neighbours, raised garden beds and a covered patio perfect for relaxing or entertaining. Sit back and enjoy the peaceful setting while watching ships travel along the Welland Canal in the distance. With versatile living space, a private backyard, attached garage and a fantastic location near the park and canal, this inviting bungalow is a wonderful place to call home.
For sale
C$519,900
280 Clarke St, Pt Colborne, ON L3K 2G5
3beds
2baths
Single Family Residence
Built in ----
7,920 Square Feet Lot
$-- Zestimate®
C$--/sqft
C$-- HOA
What's special
Open-concept main floorBright light and airyUpdated kitchenAttractive vinyl flooringFantastic additional living spacePlenty of storageFully fenced backyard
- 28 days
- 83
- 9
Zillow last checked:
Listing updated:
Listed by:
COLDWELL BANKER ADVANTAGE REAL ESTATE INC, BROKERAGE
Source: TRREB,MLS®#: X13758678 Originating MLS®#: Niagara Association of REALTORS
Originating MLS®#: Niagara Association of REALTORSFacts & features
Interior
Bedrooms & bathrooms
- Bedrooms: 3
- Bathrooms: 2
Heating
- Baseboard, Gas
Cooling
- Central Air
Features
- In-Law Capability, Primary Bedroom - Main Floor
- Flooring: Carpet Free
- Basement: Finished
- Has fireplace: Yes
Interior area
- Living area range: 1100-1500 null
Video & virtual tour
Property
Parking
- Total spaces: 3
- Parking features: Private
- Has garage: Yes
Features
- Pool features: None
Lot
- Size: 7,920 Square Feet
Details
- Parcel number: 641510038
Construction
Type & style
- Home type: SingleFamily
- Architectural style: Bungalow
- Property subtype: Single Family Residence
Materials
- Brick
- Foundation: Concrete Block
- Roof: Asphalt Shingle
Utilities & green energy
- Sewer: Sewer
Community & HOA
Location
- Region: Pt Colborne
Financial & listing details
- Annual tax amount: C$4,244
- Date on market: 9/9/2026
Price history
Price history is unavailable.
Public tax history
Tax history is unavailable.
Climate risks
Neighborhood: L3K


Similar homes
- C$500,0003 bd2 ba-- sqft393 Wellington St, Pt Colborne, ON L3K 2K5For Sale
 MLS ID #X13790118, RE/MAX NIAGARA REALTY LTD, BROKERAGE. TRREB
 - C$555,0003 bd2 ba-- sqft506 Main St W, Pt Colborne, ON L3K 3W6For Sale
 MLS ID #X13760006, RE/MAX NIAGARA REALTY LTD, BROKERAGE. TRREB
 - C$539,9003 bd2 ba-- sqft466 Sugarloaf St, Pt Colborne, ON L3K 2P3For Sale
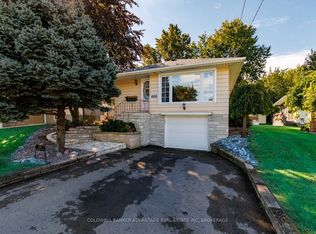 MLS ID #X13775972, COLDWELL BANKER ADVANTAGE REAL ESTATE INC, BROKERAGE. TRREB
 - C$449,9004 bd2 ba-- sqft34 Humboldt Pkwy, Pt Colborne, ON L3K 2H2For Sale
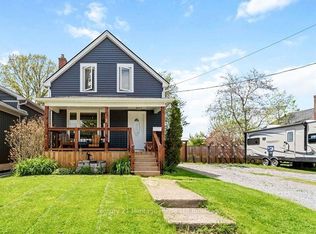 MLS ID #X13156704, Century 21 Heritage House Ltd Brokerage. TRREB
