Nestled in a mature neighbourhood in the heart of Welland, this property not only has an unbeatable location close to parks and great schools, but also sits on a massive lot with a private backyard oasis surrounded by mature trees. At a first look you'll notice updated vinyl board and batten & stone veneer siding. Step inside to a welcoming foyer leading to the living room - bright and open space with large windows and built in storage. Formal dining room with custom trim work and engineered hardwood flooring. The kitchen faces the backyard with patio door access to a beautiful partially covered back deck. U-Shaped countertop design makes it super functional for the family. Solid oak cabinets provide lots of storage, and newer stainless steel appliances. Bonus - office space in the kitchen with a desk & upper cabinets for a convenient "home office" set up. Back mud room located off the kitchen is great access from the side patio or garage into the kitchen. Bathroom on the main floor (2piece). Second level features 3 good size bedrooms, each with closets, and original hardwood flooring throughout. Bathroom on the second floor is a 4-piece with tub/shower combo. Basement is finished with a recreation room. Laundry room also in the basement with ample storage. Furnace (2021). AC (2016). 100AMP breakers. Attached garage. Fulled fenced yard. Roof (2023). Updated vinyl windows. Close to the Seaway Mall, Niagara College, Niagara St shops, Primeway Centre, and HWY406. Don't miss your chance to own this prime real estate. This family home is waiting for you, book a showing to see for yourself.
For sale
C$575,000
43 Gram Ave, Welland, ON L3C 1H5
3beds
2baths
Single Family Residence
Built in ----
8,064 Square Feet Lot
$-- Zestimate®
C$--/sqft
C$-- HOA
What's special
- 87 days |
- 24 |
- 0 |
Zillow last checked:
Listing updated:
Listed by:
COLDWELL BANKER ADVANTAGE REAL ESTATE INC, BROKERAGE
Source: TRREB,MLS®#: X13068056 Originating MLS®#: Niagara Association of REALTORS
Originating MLS®#: Niagara Association of REALTORSFacts & features
Interior
Bedrooms & bathrooms
- Bedrooms: 3
- Bathrooms: 2
Bedroom
- Level: Second
- Dimensions: 3.4 x 3.9
Bedroom 2
- Level: Second
- Dimensions: 2.8 x 2.9
Bedroom 3
- Level: Second
- Dimensions: 3 x 4.5
Bathroom
- Level: Second
- Dimensions: 2 x 2.3
Bathroom
- Level: Main
- Dimensions: 1.9 x 0.8
Dining room
- Level: Main
- Dimensions: 3.4 x 3.3
Foyer
- Level: Main
- Dimensions: 1.9 x 2
Kitchen
- Level: Main
- Dimensions: 5.9 x 5
Laundry
- Level: Basement
- Dimensions: 5.4 x 5.6
Living room
- Level: Main
- Dimensions: 3.46 x 6.1
Mud room
- Level: Main
- Dimensions: 2.1 x 1.76
Recreation
- Level: Basement
- Dimensions: 5 x 3.2
Heating
- Forced Air, Gas
Cooling
- Central Air
Features
- Central Vacuum, Workbench
- Basement: Full,Finished
- Has fireplace: No
- Fireplace features: Electric, Other
Interior area
- Living area range: 1500-2000 null
Property
Parking
- Total spaces: 5
- Parking features: Garage Door Opener
- Has garage: Yes
Features
- Stories: 2
- Pool features: None
Lot
- Size: 8,064 Square Feet
Details
- Parcel number: 640850161
Construction
Type & style
- Home type: SingleFamily
- Property subtype: Single Family Residence
Materials
- Vinyl Siding
- Foundation: Poured Concrete
- Roof: Asphalt Shingle
Utilities & green energy
- Sewer: Sewer
Community & HOA
Location
- Region: Welland
Financial & listing details
- Annual tax amount: C$3,423
- Date on market: 5/1/2026
COLDWELL BANKER ADVANTAGE REAL ESTATE INC, BROKERAGE
COLDWELL BANKER ADVANTAGE REAL ESTATE INC, BROKERAGE
By pressing Contact Agent, you agree that the real estate professional identified above may call/text you about your search, which may involve use of automated means and pre-recorded/artificial voices. You don't need to consent as a condition of buying any property, goods, or services. Message/data rates may apply. You also agree to our Terms of Use. Zillow does not endorse any real estate professionals. We may share information about your recent and future site activity with your agent to help them understand what you're looking for in a home.
Price history
Price history is unavailable.
Public tax history
Tax history is unavailable.
Climate risks
Neighborhood: L3C
Nearby schools
GreatSchools rating
- 4/10Harry F Abate Elementary SchoolGrades: 2-6Distance: 12.1 mi
- 3/10Gaskill Preparatory SchoolGrades: 7-8Distance: 12.9 mi
- 3/10Niagara Falls High SchoolGrades: 9-12Distance: 13.8 mi
- C$--1 bd1 ba425 sqft699 Niagara St #1A, Welland, ON L3C0J5Off Market
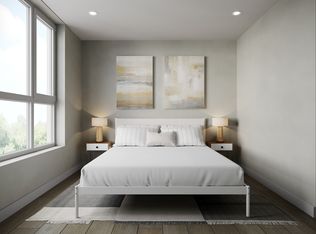
- C$---- bd1 ba413 sqft699 Niagara St #SC, Welland, ON L3C0J5Off Market
- C$---- bd1 ba409 sqft699 Niagara St #SA, Welland, ON L3C0J5Off Market
- C$--2 bd1 ba788 sqft699 Niagara St #2D, Welland, ON L3C0J5Off Market
- C$--1 bd1 ba420 sqft699 Niagara St #1AC, Welland, ON L3C0J5Off Market
- C$--1 bd1 ba559 sqft699 Niagara St #1EB, Welland, ON L3C0J5Off Market
- C$--1 bd1 ba436 sqft699 Niagara St #1AB, Welland, ON L3C0J5Off Market
- C$--1 bd1 ba638 sqft699 Niagara St #1E, Welland, ON L3C0J5Off Market
Similar homes
- C$574,0004 bd3 ba-- sqft628 Clare Ave, Welland, ON L3C 3C1For Sale
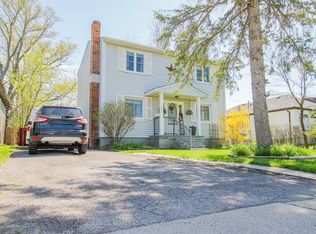 MLS ID #X13084508, COLDWELL BANKER ADVANTAGE REAL ESTATE INC, BROKERAGE. TRREB
 - C$560,0003 bd1 ba-- sqft25 Newleaf Cres, Welland, ON L3C 6B4For Sale
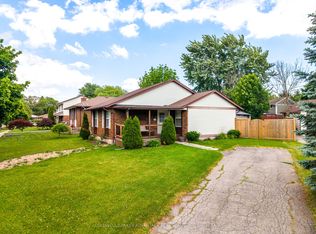 MLS ID #X13456636, COLDWELL BANKER ADVANTAGE REAL ESTATE INC, BROKERAGE. TRREB
 - C$619,9993 bd2 ba-- sqft25 Glenview Ave, Welland, ON L3CFor Sale
 MLS ID #X13067078, Century 21 Heritage House LTD. TRREB
 - C$558,9003 bd2 ba-- sqft270 McAlpine Ave S, Welland, ON L3B 1T9For Sale
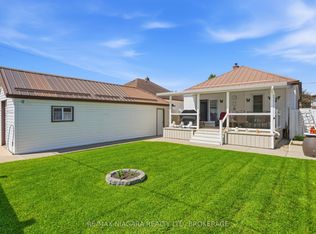 MLS ID #X13410098, RE/MAX NIAGARA REALTY LTD, BROKERAGE. TRREB
 - C$585,0006 bd2 ba-- sqft30 Erie St, Welland, ON L3B 5J7For SaleMLS ID #X13055060, RE/MAX NIAGARA REALTY LTD, BROKERAGE. TRREB
- C$599,0004 bd2 ba-- sqft1377 Merrittville Hwy, Thorold, ON L3B 5N5For SaleMLS ID #X13129096, RE/MAX NIAGARA REALTY LTD, BROKERAGE. TRREB
- C$624,9003 bd2 ba-- sqft85 James St, Welland, ON L3B 5M2For SaleMLS ID #X13546744, COLDWELL BANKER ADVANTAGE REAL ESTATE INC, BROKERAGE. TRREB
- C$519,9003 bd2 ba1.5k sqft124 Neff St, Pt Colborne, ON L3K 3T4For SaleMLS ID #40851349, Jas Sarai, Salesperson, RE/MAX Niagara Realty Ltd.. ITSO
- C$699,9004 bd4 ba-- sqft28 Dixon Cres, Welland, ON L3C 6P4For SaleMLS ID #X13530944, COLDWELL BANKER ADVANTAGE REAL ESTATE INC, BROKERAGE. TRREB
- C$739,9003 bd4 ba-- sqft75 Jackson Ct E, Welland, ON L3C 7G4For SaleMLS ID #X13537214, RE/MAX GARDEN CITY REALTY INC, BROKERAGE. TRREB
- C$459,9003 bd2 ba-- sqft68 Cameron Ave, Welland, ON L3B 1K2For SaleMLS ID #X13478658, COLDWELL BANKER ADVANTAGE REAL ESTATE INC, BROKERAGE. TRREB
- C$545,0003 bd1 ba-- sqft7992 Peter St, Niagara Falls, ON L2G 6S9For SaleMLS ID #X13602648, ROYAL LEPAGE NRC REALTY. TRREB
- C$549,9003 bd2 ba-- sqft47 Elmvale Cres, Pt Colborne, ON L3K 5X1For SaleMLS ID #X13496656, RE/MAX NIAGARA REALTY LTD, BROKERAGE. TRREB
- C$590,0003 bd3 ba-- sqft96 Esther Cres S, Thorold, ON L3B 0G3For SaleMLS ID #X12961062, RE/MAX MILLENNIUM REAL ESTATE. TRREB
- C$539,9003 bd2 ba1k sqft697 Ferndale Ave, Fort Erie, ON L2A 5C7For SaleMLS ID #40850431, Joe Cosentino, Salesperson, Royal LePage State Realty Inc.. ITSO
- C$699,0006 bd4 ba-- sqft412 Autumn Cres, Welland, ON L3C 7J9For SaleMLS ID #X13448946, HOME STANDARDS BRICKSTONE REALTY. TRREB
- C$599,9994 bd2 ba-- sqft95 Queen St S, Thorold, ON L2V 3N8For SaleMLS ID #X13057936, HOMELIFE/MIRACLE REALTY LTD. TRREB
- C$574,9004 bd2 ba-- sqft6275 Pine Grove Ave, Niagara Falls, ON L2G 4J4For SaleMLS ID #X13241410, RE/MAX NIAGARA REALTY LTD, BROKERAGE. TRREB
- C$634,9003 bd2 ba-- sqft19 Windle Village Cres, Thorold, ON L2V 4Z6For SaleMLS ID #X13162292, COLDWELL BANKER ADVANTAGE REAL ESTATE INC, BROKERAGE. TRREB
- C$524,9004 bd2 ba-- sqft99 Welland St N, Thorold, ON L2V 2C3For SaleMLS ID #X13570780, BOSLEY REAL ESTATE LTD.,. TRREB
